Project pathway
The quickest route to the right decision.
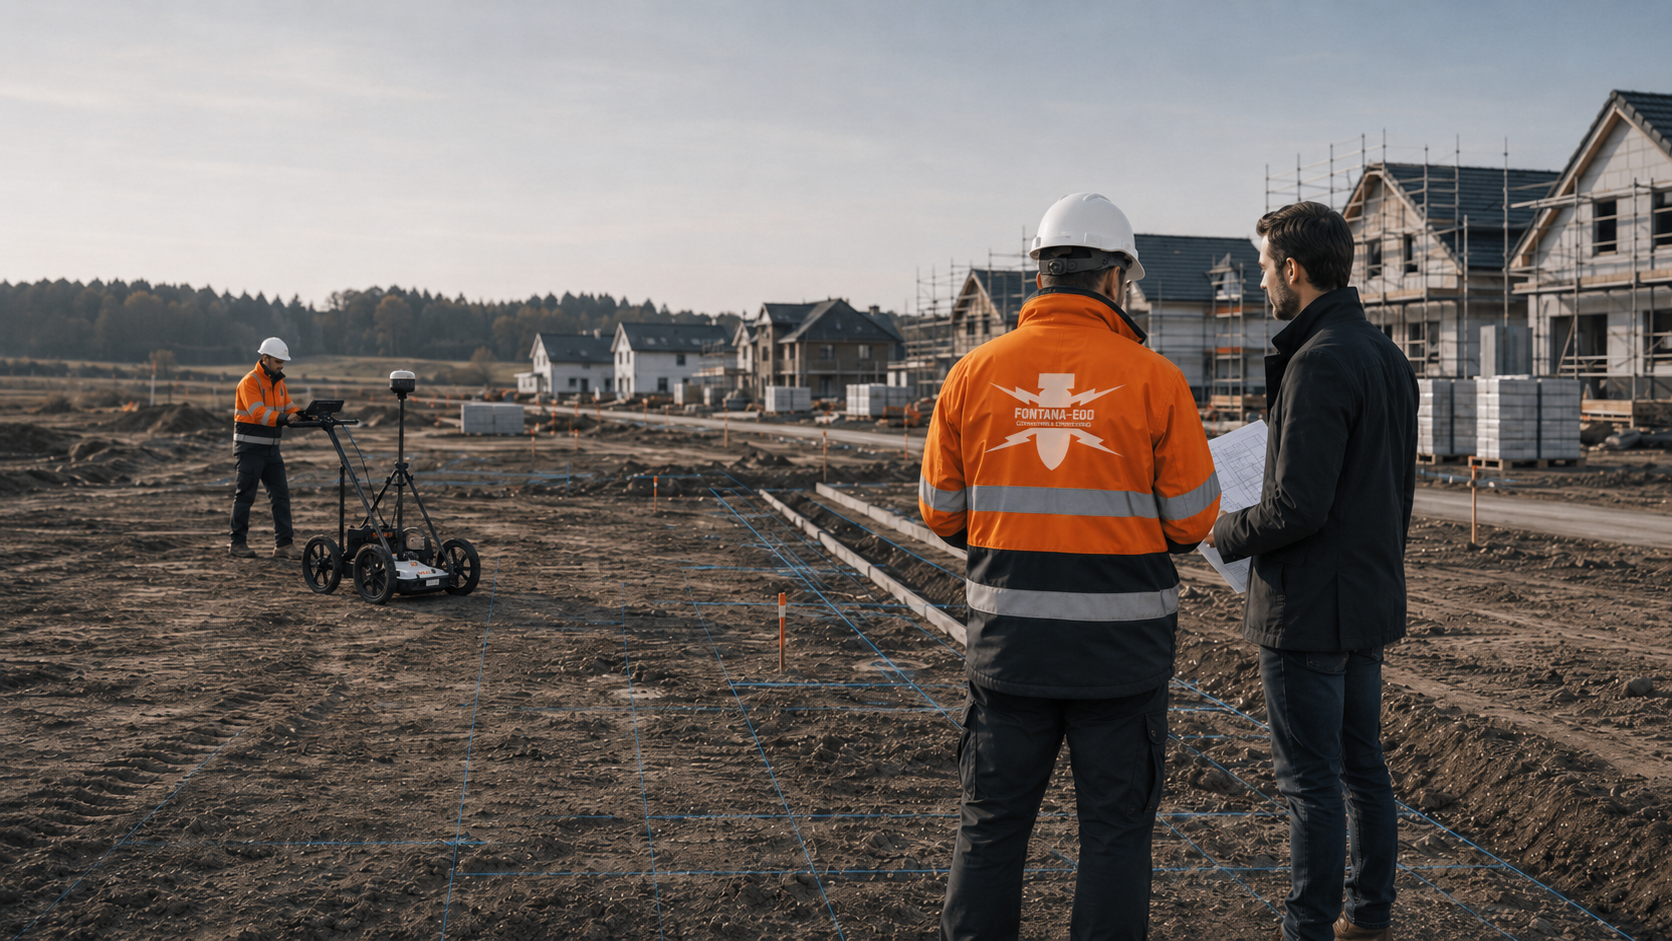
Before an apartment building is constructed, the excavation, retaining works and foundation locations are checked against existing ordnance assessments. FONTANA-EOD agrees the investigation areas, depths and access needed with the client and design team. This also includes early earthworks for crane foundations, access routes and temporary services. Send the building, retaining works and utility plans with depths and existing reports so that investigations can be agreed before the next construction phase.
Define the excavation and depth.
Coordinate borehole locations and retaining works.
Specify the scope and reports.
An ordnance assessment becomes relevant where an apartment building's excavation, basement, underground car park, lift pit, foundations, utility diversions or retaining works disturb areas with unresolved evidence of suspected ordnance. The planned depths, existing services, neighbouring buildings, ground investigation data, access and records needed by site management, the client and subsequent trades all matter. FONTANA-EOD checks these details against existing investigation results and identifies the further investigation required. The assessment follows the actual building, foundation and construction plans, including retaining works, working spaces and temporary ground disturbance. It is not determined simply by the building type or number of dwellings.
The scope for “Hostenbach – apartment building, drilling” included boreholes for ordnance investigation, surveying, documentation and evaluation.
Service period: 2026-04
Service areas:Downhole magnetometry / deep-ground surveySetting out and marking survey areasDocumentation and interpretation of survey data
The scope for “Hostenbach – apartment building, radar” included ground-penetrating radar, specialist ordnance supervision during construction, surveying, documentation and evaluation.
Service period: 2026-03
Service areas:Ordnance specialist supervision of groundworksSurface surveys: GPR, TDEM and magnetometryMethod used in this project: Ground-penetrating radarSetting out and marking survey areasDocumentation and interpretation of survey data
View project details · GPR and limitations · Ordnance specialist supervision of groundworks
The building may adjoin plots or infrastructure areas that have already been investigated. Reports and plans are checked to establish which results can be used for the new excavation, retaining works locations and service connections.
Housing projects need to consider the excavation, underground parking and infrastructure as well as the building. Investigation areas also include working spaces and service routes outside the building footprint.
Housing and infrastructure developmentWhere a plot becomes a defined building project with an excavation, service connections and foundations.
Arrange assessment of a building plotWhere a development has several construction areas, the infrastructure works and later building phases must be linked clearly in the records.
Coordinate the new developmentFor forthcoming excavation, the suitability of ordnance surveying during the work is assessed. Access, retaining works and reporting arrangements are agreed accordingly.
Assess the surveying needed during excavationBasements, ramps, lift pits and deep foundations are key considerations in many apartment building projects.
Assess an underground car parkApartment buildings often form part of larger neighbourhood developments with several construction phases, existing buildings, external works and roads.
Assess the development sectionFor an apartment building, the excavation, retaining works, foundations, service connections and temporary working areas are described with their respective depths of ground disturbance.
Evidence of suspected ordnance comes from historical sources, traces of past land use, existing reports, regional experience and the planned work. For housing projects, it matters whether that evidence concerns the whole site, particular areas or specific depths.
Depth is more than a single figure on a section drawing. The excavation formation level, service trench base, borehole, shaft, infiltration trench and deeper foundation sections may call for different investigation approaches on the same site.
The relevant area often extends beyond the future building footprint. Working space, access routes, retaining wall alignments, utility trenches, temporary roads and landscaping may each involve ground disturbance.
Survey methods respond differently to ground conditions, moisture, interfering objects, metal content, the surface and the target object. Investigation records are reliable only when these limitations are understood for the project.
Geotechnical investigation and ordnance assessment should be coordinated in both location and timing. Borehole locations, starting elevations and planned depths help determine the appropriate technical approach.
Where prior investigation is limited, the suitability of ordnance surveying during excavation is assessed. Each working layer is surveyed and evaluated before controlled removal in stages, supported by visual checks. This sequence is repeated down to the agreed formation level. Before work starts, site management, machine operators and specialist personnel agree the excavation layers, stop signal, authority to give instructions, reporting arrangements and documentation.
Survey anomalies are assigned for follow-up investigation using their location, survey conditions and technical evaluation. If an unexpected suspicious object is found, work must stop, people must keep their distance and the find must be reported immediately.
The project records should show what was investigated, which methods were used, where the limitations lie and what site management, the client and following contractors need to do next.
Tendering and subcontractor coordination need clear service boundaries, investigation depths, responsibilities, working windows and documentation requirements.
The design team, site management and civil engineering contractor receive the same current plan showing the investigated areas and depths, survey limitations and any further investigation required. The relevant authorities receive the information they need for their duties.
Technical assessment begins as soon as ground works are defined. Bringing the location, depth, construction phase and available documents together early makes it easier to include the investigation in design and procurement.
The building footprint, basement floors, foundations, retaining works and external works are defined sufficiently to establish a reliable investigation boundary.
Prepare investigation records for designSheet piling, bored piles, soldier pile and lagging walls, slopes and underpinning can significantly change the investigation requirements and access.
Plan the excavation assessmentRamps, lift pits, plant rooms, sumps and basement excavations create local deeper areas with specific investigation requirements.
Have deeper areas assessedBoreholes, probing, piles and wells may require an ordnance assessment of their starting locations before work begins.
Agree borehole positionsExisting services, building connections, roads, neighbouring foundations and restricted working areas affect the method and construction sequence.
Agree the method for the utilities and neighbouring buildingsService boundaries, documentation and working windows must be described so that earthworks, retaining works and subsequent trades can be coordinated.
Prepare procurement documentsThe assessment is coordinated with land acquisition, design, ground investigation, procurement, excavation and report handover. It begins before ground investigation, retaining works design, tendering or earthworks. The corresponding plan revision identifies which ground works are defined sufficiently for physical investigation.
At an early stage, only the plot, outline concept and intended use may be known. An initial technical assessment can still be useful where excavation, foundation work or infrastructure works are foreseeable. This helps prevent ordnance issues emerging only after ground investigation dates, purchase decisions or procurement arrangements have been fixed.
When land is purchased, a project is taken over or a housing site is developed, the available records, previous use, existing reports and planned ground works all matter. An ordnance assessment can identify unresolved questions early and help include subsequent investigation work in the project budget and programme.
Geotechnical reports, surveys, terrain models, design levels and proposed borehole locations provide important technical information. Bringing these details together with the evidence of suspected ordnance and the depth of work helps determine whether surveying or specialist supervision is needed before drilling or excavation.
At this stage, the building footprint, infrastructure, basements, underground car parks, road alignments and utility trenches become more clearly defined. The ordnance assessment should address these actual ground works, construction phases and the records needed by the design team and site management.
Before procurement, the service boundaries, investigation depths, areas, documentation and interfaces must be described so that the client, bidders and site management understand the same requirements. Unclear wording often leads to variations, programme difficulties or uncertainty over responsibilities during construction.
Access routes, storage areas, crane positions, temporary roads and working spaces may each involve ground disturbance. Leaving them out of the investigation area creates gaps between the assessed area and the parts of the site actually used. Necessary investigations and protective measures are planned before the ground works needed to establish these areas, and before intrusive vegetation clearance, demolition or breaking up surfaces.
Excavation, drainage works, utility trenches, formation levels and foundations are critical interfaces with ordnance assessment. Investigated sections, ongoing work, reporting arrangements and documentation must be coordinated so that the project can respond consistently to unexpected findings.
If a suspected object or ordnance find is encountered, an orderly flow of information matters alongside the technical evaluation. Its location, depth and surroundings, the trades affected, contact persons and relevant authorities must be established without speculation.
Housing developments are often serviced or built in phases. The records must therefore show which areas have already been assessed to which depths and which remaining areas need to be reviewed for later phases.
Civil engineering, retaining works, structural construction, utility installation and landscaping need clear investigation records. The documentation should support both the initial decision and subsequent trades by identifying the assessed areas and unresolved follow-up questions.
For building plots, new developments and apartment buildings, information may later be passed to buyers, operators, property managers or subsequent designers. The investigated areas, depths and service boundaries must be documented clearly for this purpose.
After the assessment, it must be clear whether further records, an ordnance survey, checks during construction, follow-up investigation of findings or simply documented continuation of the project are appropriate. That next decision is the practical value of the technical assessment.
A reliable ordnance assessment brings together existing records, available survey methods, the construction sequence and documentation. The result is a traceable basis for the next project decision, rather than an isolated finding.
Apartment buildings are often built on urban or previously affected sites. Restricted access, existing walls and neighbouring buildings affect the investigation conditions.
Assess the construction boundariesUnderground car parks, basements, lift pits and plant room excavations extend deeper into the ground and may need different methods from shallow external works.
Agree the investigation depthBored piles, anchors, beams, sheet piles and underpinning create local deep ground disturbance that must be checked against the evidence of suspected ordnance.
Have the starting locations assessedExcavation, retaining works, dewatering, utility diversions and structural construction are closely connected. Ordnance services must fit into that sequence.
Include the technical results in the construction sequenceSurvey anomalies are evaluated and assigned for targeted follow-up investigation. Do not touch, move or continue uncovering an unexpected suspicious object. Stop work in the affected area, leave the immediate vicinity and keep others away without putting yourself at risk. In Germany, notify the police immediately on 110; elsewhere, use the local emergency reporting route. The relevant authorities decide what happens next. Internal reporting must not delay the emergency call.
Plan how findings will be reportedStructural contractors, civil engineering contractors, retaining works contractors, specialist designers and the client need a common set of investigation records for the areas concerned.
Agree evidence requirementsThe appropriate ordnance assessment depends on the available records, surface conditions, interference, depth of work and construction sequence. For housing projects, the method must suit both the programme and the required documentation, as well as being technically feasible.

Aerial photographs, historical plans and land-use records help define areas of suspected ordnance. They do not replace a physical investigation, but provide an important basis for selecting the method, depth and documentation.
Assess historical documents
Ground-penetrating radar, magnetometry or TDEM may provide suitable information, depending on the surface, interfering objects and survey targets. Their suitability depends strongly on the ground conditions and surrounding interference.
Request a technical assessment of the surface survey
For deep excavations, boreholes, shafts or foundations, we assess whether a suitable surface method can adequately investigate the intended working space. Where coverage is insufficient, additional investigation at depth is planned. The location, planned depth and starting point must be described precisely.
Agree borehole locations and depths
Where prior investigation is limited, the suitability of ordnance surveying during excavation is assessed. Each working layer is surveyed and evaluated before controlled removal in stages, supported by visual checks. This sequence is repeated down to the agreed formation level. Before work starts, site management, machine operators and specialist personnel agree the excavation layers, stop signal, authority to give instructions, reporting arrangements and documentation.
Assess the surveying needed during excavationBefore work begins, design information, ground investigation data, civil engineering works, utilities and investigation records are assigned to the same construction phase and plan revision.
The design team and site management need to work from the same site information. The site plan, construction limits, sections, depths, construction phases and existing records are brought together so that decisions are documented, rather than agreed only verbally during a site meeting.
Civil engineering contractors and retaining works designers need clear details of working space, borehole locations, excavation sequence, exclusion areas and possible interruptions. This information should be available before work starts so that it can be included in the programme.
Utility routes often extend beyond the building footprint and are installed under separate contracts. The ordnance assessment must therefore consider service connections, public utility routes, shafts and crossings alongside the housing site.
Surveying and ground investigation provide coordinates, starting elevations and sections. These data are particularly useful for documenting investigation points, boreholes and excavation depths unambiguously.
Housing projects often need investigation records later for project files, handovers or communication with buyers. Statements about the investigated areas, depths and service boundaries must therefore be clear from the outset.
Ordnance assessment should not be scheduled as a last-minute addition just before excavation starts. A better approach is to include time for reviewing records, surveying, any necessary supervision and documentation in the construction programme.
A project may contain both investigated areas and areas that have not yet been assessed. The documentation must make that distinction clear so that later earthworks do not inadvertently rely on records that do not cover them.
If a suspected object is encountered, its location, depth and surroundings, the trades affected, contact persons and relevant authorities all matter. Clear communication arrangements agreed in advance reduce uncertainty during construction.
Reports and results should refer to plans, alignments, coordinates, construction phases or site boundaries. This allows them to be used reliably in meetings, procurement and subsequent decisions.
The assessment must establish whether further records, an ordnance survey, borehole assessment, excavation supervision or follow-up work on findings is needed. Providing that clarity is its main value to the project.
Housing project documentation must be clear, tied to specific locations and usable by subsequent teams. It should record the result and explain how the site, depths, construction sequence and interfaces are to be addressed next.
The site address, site plan, land parcel, construction area, sections, construction phase and existing requirements provide the initial working basis.
Historical records, previous land use, aerial photograph analysis and existing reports are reviewed alongside the planned ground works.
The surface, interfering objects, ground conditions, services, excavation and planned depth determine which assessment is technically appropriate.
The investigated areas, survey data, evaluation of findings, photographs and recommendations are recorded for the project. Where objects have actually been exposed or clearance work carried out, the corresponding investigation and clearance records are included.
The documentation must enable site management, procurement teams, subcontractors and subsequent trades to understand the next step.
If suspected objects or ordnance are found, the location, surroundings, contact persons and relevant interfaces are established without delay.
Housing projects need coordinated investigation work, ground data, construction planning and documentation. A well-prepared project file prevents important information being lost between design, procurement and site management.
The building footprint, basements, underground parking, ramps, shafts, working spaces and external works are shown as areas of ground disturbance.
Borehole locations, retaining wall alignments, piled foundations, wells, utility trenches and local deeper areas receive clear location and depth references.
The client, project managers, site management, civil engineering, retaining works, structural construction and specialist designers need clear arrangements for exchanging investigation and findings information.
The documentation must identify the areas, methods and depths assessed and the subsequent decisions relevant to the construction sequence.
The sequence is planned so that ordnance assessment, ground investigation, infrastructure works, civil engineering and documentation follow the same project requirements.
The site plan, sections, depths of work, construction phase and existing evidence of suspected ordnance are brought together.
The construction area, route, excavation, borehole locations, working space and external areas are assessed separately according to the ground disturbance involved.
Historical and technical information is assessed so that the construction sequence is not determined by a blanket assumption.
Suitable survey or supervision methods are selected according to the surface, interfering objects, ground conditions and depth.
Dates, access, site safety arrangements, site management and subcontractors are included in the programme.
The agreed surveys or investigations during construction are carried out for the specified areas and depths. Their location, conditions and completed scope are recorded.
Survey data, findings and limitations are evaluated. Working spaces that have not been investigated sufficiently, and any further investigation needed, are identified by location and depth.
The investigated areas, findings, data quality and next steps are recorded clearly for the project file.
The investigation area follows the planned ground works and may extend beyond the building footprint. Working space around the excavation, retaining works, utility diversions, crane positions and temporary roads are recorded by location and depth.
Housing and infrastructure projects need an assessment of the actual ground disturbance: the area, depth, construction phase and required records determine the appropriate approach.
As well as the future building, slopes, retaining works, working space, ramps, dewatering and temporary construction areas must be considered where they involve earthworks.
Lift pits, sumps, plant room excavations, deeper foundations and underground car park ramps may require a different investigation depth.
Piles, anchors, soldier pile and lagging walls and underpinning create local ground disturbance. A general area assessment does not replace assessment of these individual ground works.
A confined construction area, neighbouring buildings and occupied storage areas may restrict access. The timing of the necessary investigations is agreed with site management.
The areas, planned depths, access, ground conditions and sources of interference are described before the method is selected. The subsequent report records the working space actually investigated and any limitations.
Vegetation, temporary roads, stored materials, old foundations, fences and confined access routes affect whether a site can be surveyed effectively before excavation or needs a different sequence of work.
Metal fixtures, reinforcement, old services, scrap, demolition rubble and boundary structures can interfere with survey data and must be considered in the evaluation.
The excavation formation level, drainage invert, pile starting level, infiltration trench, shaft and utility trench involve different depths. The records must show which ground works the assessment covers.
Information on existing services, building connections and public utility routes is needed not only for safety planning; it also informs the survey method, vehicle access and interpretation.
Necessary investigations are scheduled before the corresponding ground works. Separate investigation stages are defined for areas that become accessible later. Ordnance surveying during excavation must be technically suitable for the work; exclusion areas, reporting arrangements and the sequence are agreed with site management before material is removed.
Every investigation record needs clear details of the assessed area, depth, method and limitations. This keeps its scope clear for later construction phases.
No single method replaces every other assessment. A reliable decision for a housing project considers the records, survey conditions, depth, access, construction sequence and documentation requirements.
Historical aerial photographs help assess evidence of suspected ordnance and past land use, and prepare investigation areas. They do not show current ground conditions; their findings are therefore checked against current construction and survey data.
Surveying from the surface requires adequate access and suitable conditions. The working space, sources of interference, survey grid and achievable depth are specified for the construction area. Areas with insufficient coverage are assigned a separate investigation step.
Ground-penetrating radar records reflections at material and structural boundaries and can provide additional information on non-metallic features and layering. Its suitability depends on the ground and surface conditions. A reflection does not unambiguously identify a metal target or ordnance.
Suitable for magnetic anomalies in areas with little interference. Metal fences, reinforcement, services and scrap can limit the results.
May be suitable for electrically conductive metal objects where site conditions permit. Its limitations depend on the target size, depth, surrounding interference and survey setup.
For deeper ground works, the first step is to assess whether a suitable surface method covers the required volume of ground. Where coverage is insufficient, additional investigation at depth is planned for the actual location and required depth.
Surveying from investigation boreholes may be considered where the investigation objective is suitable and other methods provide insufficient coverage. Borehole starting points, planned depths, drilling methods and the volume of ground that can be investigated are defined in advance.
The suitability of ordnance surveying during excavation is assessed for the specific work. Each working layer is surveyed and evaluated before controlled excavation proceeds. The results are documented with their location, depth and limitations; simply watching the excavator does not replace a necessary ordnance survey.
Survey anomalies receive targeted follow-up investigation or exposure. Recovery of confirmed ordnance is coordinated within the permitted scope of work, local responsibilities and documentation requirements. If an unexpected suspicious object is encountered, stopping work, keeping a distance and reporting it immediately take priority.
Ground investigation, foundations and earthworks each need location and depth details and existing investigation results. The scope, methods and records are specified before procurement for the corresponding civil engineering and retaining works.
When borehole locations, window sampling or ground investigation are being prepared, the locations, depths and evidence of suspected ordnance should be considered together in advance.
Assess borehole locations in advanceThe appropriate investigation method is selected in advance for excavations, utility trenches or ground reduction. Simply watching the excavator does not replace a necessary ordnance survey.
Select the investigation method before earthworksBefore physical investigation, aerial photographs, historical plans and land-use history help define the investigation area and the priority of individual sections.
Review the evidence of suspected ordnanceTendering and site management need a clear description of the scope, investigation area, depth, documentation and subsequent decisions.
Prepare evidence for procurementRegional responsibilities, the project location, federal state and available records may affect which interfaces need early preparation.
Assess the project regionThe site plan, sections, depths, construction phase, evidence of suspected ordnance and contact details can be sent together to FONTANA-EOD.
Send project documentsFONTANA-EOD describes the investigated areas with their plan and depth references. Site management receives the information needed to coordinate the individual trades.
The report and plan show which parts of the building, working spaces and foundation locations were covered. Restricted survey conditions and outstanding investigations are identified. If the design changes, this allows the new ground works to be checked against the existing findings.
The assessment follows the construction objective, depth of work, available records and construction sequence, rather than blanket assumptions.
Survey methods are used so that interfering objects, the surface, ground conditions and access are taken into account in the evaluation.
Locations, methods, results and next steps are documented in a form that site management and the client can use.
Project managers, designers, civil engineering contractors, the relevant authorities and subsequent trades receive clear information about the area concerned.
Clear responsibilities reduce delays. The client, designers, site management, specialist contractor, civil engineering contractor and relevant authorities have different tasks but work from the same site information.
They define the project objective, working windows, available records and required documentation. These provide the framework for the technical assessment.
They provide site plans, sections, ground investigation data, borehole locations and technical details of the proposed ground works so that the investigation areas can be defined reliably.
They carry out earthworks, drilling, retaining works or utility trenching and need clear information on work areas, reporting arrangements and documentation.
In Germany, the ordnance disposal services of the federal states and the locally competent authorities carry out hazard-response and find-management duties. Their involvement is established for the project location; outside Germany, local responsibilities apply.
The local public order authority and, where relevant, building control authority are involved according to their project responsibilities. Requirements, contact persons and reporting arrangements are assigned to the plot, planned ground works and individual construction phases.
The scope, responsibilities and reporting arrangements are established before ground works begin. The necessary conditions depend on the activity and the rules applicable at the project location.
In Germany, § 7 SprengG concerns the commercial authorisation for activities requiring authorisation; § 20 SprengG concerns the certificate of competence of responsible persons. Under § 1b SprengG, searching for found munitions also counts as handling them. The requirements applicable to the project depend on the activity actually commissioned and the allocation of responsibilities.
The First Ordinance to the Explosives Act (1. SprengV) includes requirements for specialist knowledge and state-recognised training courses. For an apartment building project, the required qualifications depend on the specific investigation or clearance commission and its working areas.
DGUV Information 201-027 concerns protective measures during ordnance clearance work. DGUV Rule 113-003 concerns the dismantling or destruction of explosives or corresponding objects and also includes the disposal of found munitions. It applies according to this field of activity; it does not replace a risk assessment specific to the planned ground intervention.
The permits, qualifications and responsible personnel needed for work involving ordnance must be considered when planning the deployment.
Risk assessment, the construction sequence, access control, reporting arrangements and coordination with site management affect how the work is carried out.
The Baufachliche Richtlinien Kampfmittelräumung, the German federal construction guidelines for ordnance clearance, set requirements for historical and physical investigation, clearance planning, procurement and documentation within their defined federal remit. Their application to the particular apartment building project is assessed separately. DGUV requirements are considered according to the activity involved.
If an unexpected suspicious object is found, stop work in the affected area immediately. Do not touch, move or uncover the object further. Leave the immediate area and keep others away without putting yourself at risk. In Germany, notify the police immediately on 110; outside Germany, use the local emergency reporting procedure. The competent authorities determine what happens next. Inform site management and the client; internal reporting must not delay the emergency call.
The service specification, investigation area, depth, documentation and interfaces should be described so that bidders and site management work from the same project information.
Assessment, surveying or specialist supervision must be coordinated with earthworks, drilling, retaining works, exclusion areas and reporting arrangements.
Reports, location records, evaluations of findings and recommendations must remain usable within the project without overstating what they establish.
The working area, planned depth and access are established for each investigation. The results remain tied to the corresponding ground works.
The construction area, building footprint, external works and utility alignments are not treated as if they cover the same ground.
Assess housing areas and infrastructure works
Excavation and civil engineering teams need clear reporting arrangements and traceable documentation.
Agree reporting arrangements and documentation before excavationBorehole locations, shafts and foundations are checked against the planned depth, starting point and evidence of suspected ordnance.
Investigate borehole locations and deep ground worksReports, site plans and evaluations are handed over together so that the client and site management can understand the investigated areas and limitations.
Bring the investigation records together

Before ground works, existing records are evaluated, suitable investigations are selected and their scope is agreed with site management. Follow-up investigations and required records are specified for survey anomalies.
Evaluate evidence of suspected ordnance, aerial photographs, historical plans and past land use before intrusive work.
Review the evidence of suspected ordnancePrepare borehole locations, foundations, shafts and deeper ground works with their planned depths and location references.
Agree borehole positionsCoordinate earthworks, excavations and utility trenches with the construction sequence.
Assess the surveying needed during excavation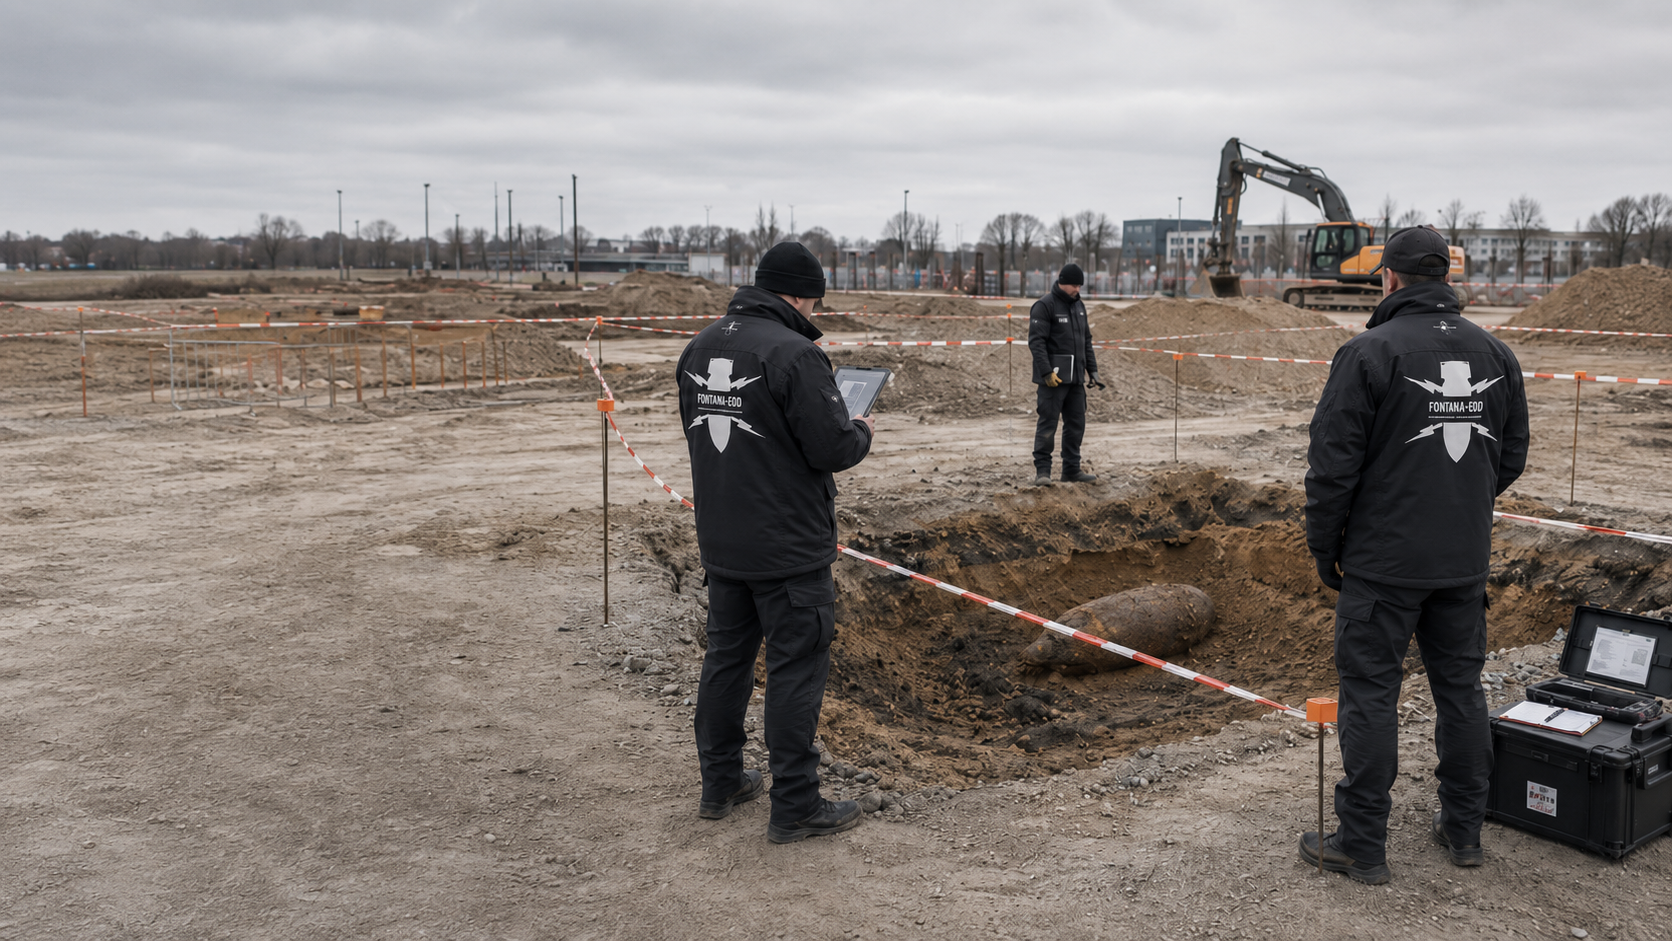
Agree the procedure for an evaluated finding and the organisations involved. If an unexpected suspicious object is discovered, follow the find safety instructions first.
Agree how findings will be handledPrepare the sequence, documentation, project file and investigation records for design, procurement and site management.
Prepare evidence
Send the site plan, depth of work, construction phase, records of suspected ordnance and assessment objective together.
Send project documents
Before construction, the investigated areas and depths must be clear. Retaining works, civil engineering and utility teams receive the results relevant to their work and information on outstanding areas.
The address, land parcel and excavation plan identify the project. Existing correspondence, file references and contacts are linked to the planned ground works. Neighbouring plots form part of the investigated area only where this is documented.
Technical information
From development works to excavation: the brochure shows how to consider ordnance risks early and prepare investigations suited to the planned earthworks.
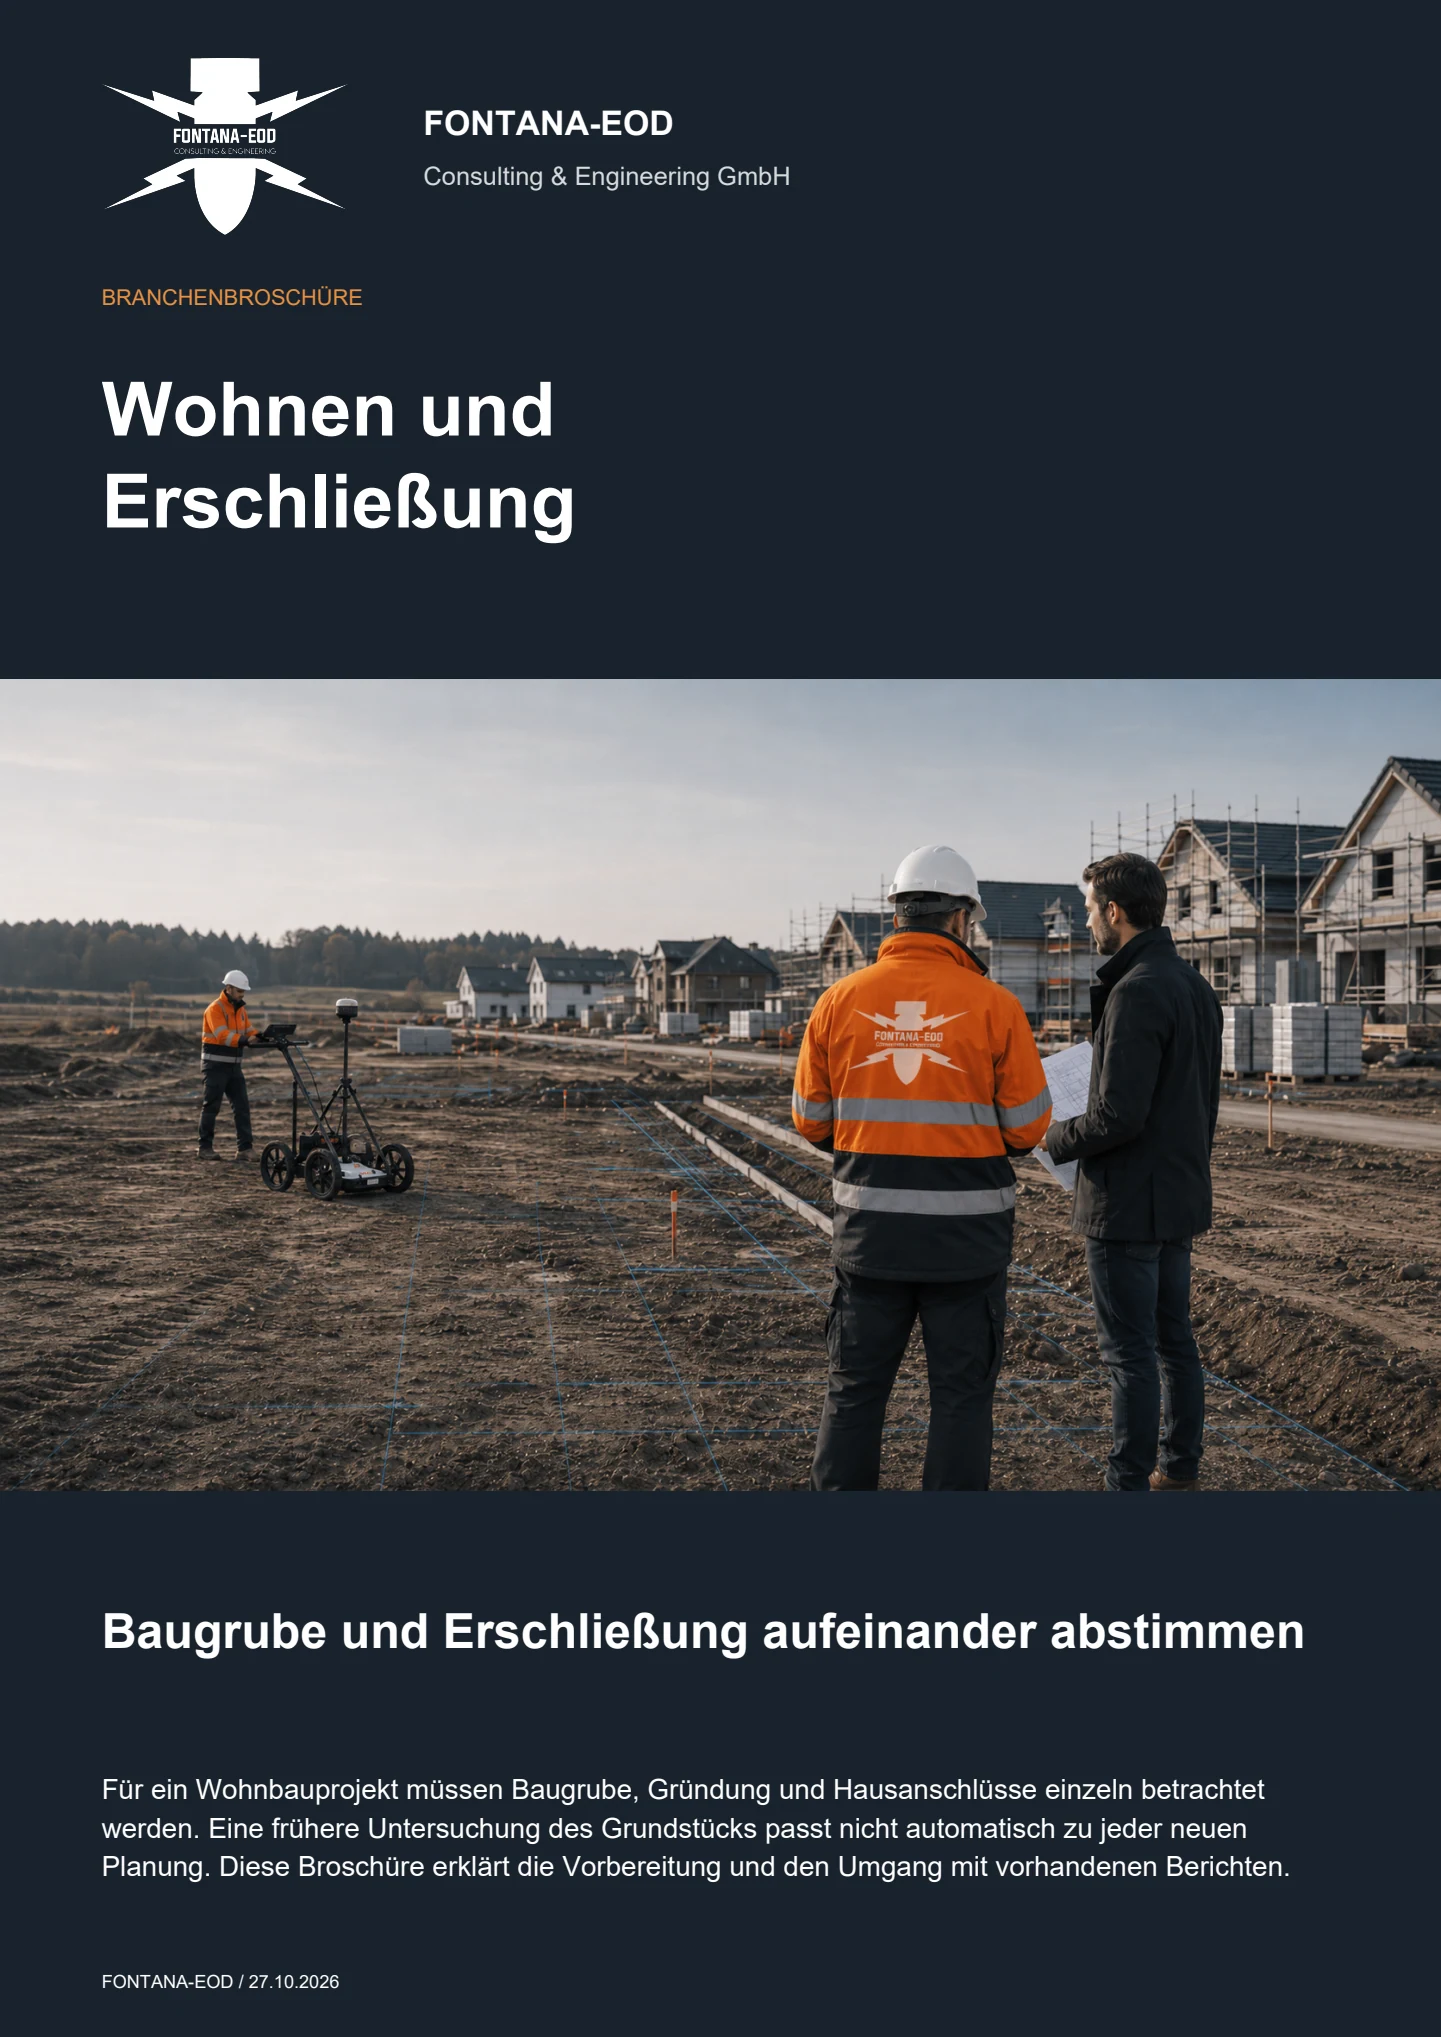
It is advisable where an excavation, basement, underground car park, lift pit, foundations, utility diversions or retaining works disturb the ground and the evidence of suspected ordnance has not been reliably resolved. Assessment is particularly relevant before ground investigation, tendering or the start of excavation.
Helpful information includes the site plan, building footprint, sections, excavation depth, basement design, retaining works strategy, utility plans, ground investigation data, borehole locations, existing reports, aerial photograph analysis and earthworks programme. Official information and requirements should be included with their dates, complete appendices and the areas to which they apply.
If an unexpected suspicious object is found, stop work in the affected area immediately. Do not touch, move or uncover the object further. Leave the immediate area and keep others away without putting yourself at risk. In Germany, notify the police immediately on 110; outside Germany, use the local emergency reporting procedure. The competent authorities determine what happens next. Inform site management and the client; internal reporting must not delay the emergency call.
Depending on the project, historical aerial photograph analysis, ground-penetrating radar, magnetometry, TDEM, investigation at depth, downhole surveying or excavation supervision may be relevant. The choice depends on the depth, surface, interfering objects, services and construction sequence.
Borehole locations are checked against their position, planned depth, starting elevation, surroundings and evidence of suspected ordnance. Existing investigation results are then checked to establish whether they cover the planned ground works or which additional investigation is necessary and suitable.
A suitable approach during construction can be planned where the investigation requirements call for it. It does not automatically replace prior investigations. DGUV distinguishes necessary ordnance surveying during excavation from visual observation alone, which does not meet the current state of the art.
Important records include investigated areas, depth references, methods used, measurement or survey results, evaluation of findings, photographs and recommendations for subsequent construction. Their form depends on the commission and project phase.
The main factors are the area, excavation geometry, depths of work, ground conditions, sources of interference, access, construction phases, existing records, required methods and documentation. Pricing requires details of the planned working spaces and commissioned investigation scope.
Precise details of the project location, ground works, depth and construction phase help FONTANA-EOD identify the appropriate next technical step for the housing project.
Address, land parcel, site plan, construction boundary, building footprint, routes and affected sections.
Excavation, basement, foundations, borehole locations, utilities, shafts, infiltration trenches, excavation depth and construction phase.
Aerial photograph analysis, historical plans, utility plans, ground investigation data, sections, requirements and existing reports.
Procurement, site management, project records, communication with buyers, ground investigation or a follow-up decision.
Please send the available documents as fully as possible. An early design can also be assessed if the location, planned ground works, depth, construction phase and required records are clear.
+49 (0) 6843 - 999 499 7
info@fontana-eod.de
Site plan, depth, construction phase, suspicion indicators
Site management, design or project management
Send the site plan and sections showing the planned ground works, depths and corresponding construction phase. Identify existing investigations and the next scheduled date.
The address, land parcel, plan extract and coordinates help identify the investigation area without further enquiries. Larger projects should also identify construction phases, alignments or work area numbers.
Planned depths are essential for the technical assessment. Sections, excavation formation levels, drainage inverts, borehole profiles and foundation depths provide a much stronger basis than a general project description.
An enquiry before ground investigation, before tendering or shortly before excavation starts leads to different next steps. Please state the project stage clearly.
Aerial photograph analysis, geotechnical reports, utility plans, historical plans, existing site records and requirements should be sent together so that individual details are not taken out of context.
Project managers, designers, site managers, civil engineering contractors and the client hold different information. Clear contact arrangements make it easier to coordinate dates and resolve questions.
Before submitting an enquiry, state whether the records are needed for procurement, site management, ground investigation, communication with buyers or a subsequent technical decision.
Whether historical aerial photograph analysis, explosive ordnance surveying, surface surveying using GPR, magnetometry or TDEM, deep-ground surveys, downhole surveys, excavation supervision, area clearance or ordnance recovery is needed depends on the location, ground disturbance, depth, ground and existing documents. An early ordnance assessment provides clarity for tendering, programming, occupational safety and construction.
FONTANA-EOD combines its Section 7 SprengG licence, specialists holding Section 20 SprengG certificates of competence, suitable survey and clearance methods, and traceable documentation. Send the site plan, depth of ground disturbance, construction phase and existing documents for an initial technical assessment.


