Project pathway
The quickest route to the right decision.
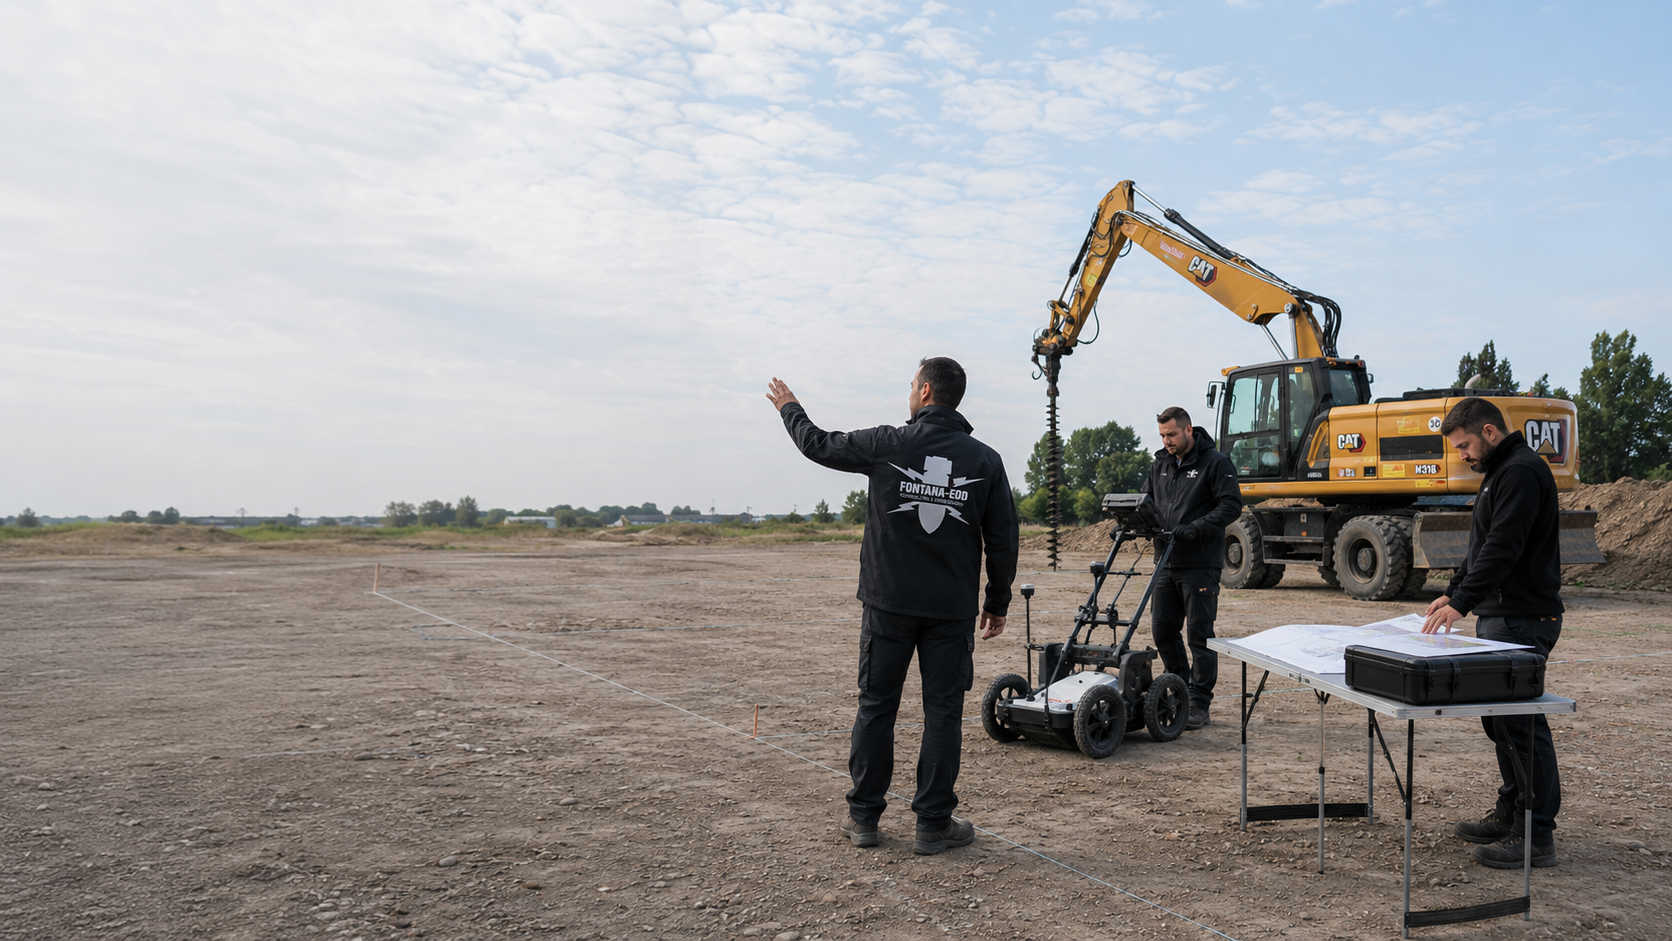
Planning construction work and need a reasoned approach to explosive ordnance clearance? FONTANA-EOD prepares the clearance concept for the agreed construction task. Together, we define the planning scope, available information and coordination with the parties involved.
Which areas and ground disturbances are planned?
Which approach is technically appropriate?
Which documents do you need us to prepare?
A site plan shows where construction is proposed. Clearance planning also needs to establish the intended ground disturbance, the information already available and the investigations still required before work begins. This is where our commission starts: we bring together the available evidence for the agreed task and explain the proposed approach.
The quotation identifies the areas to be addressed, planned work stages and documents to be delivered. You can therefore see what the planning commission covers and which additional services may be needed. Detailed contents and technical requirements for a clearance concept are explained in the Process and documentation section.
The service scope for “Troisdorf – AMZL Goodman DNW5” comprised borehole magnetometry / deep surveying, investigation and clearance planning, and surveying.
Service period: 2026-09
Service areas:Downhole magnetometry / deep-ground surveySetting out and marking survey areasInvestigation and clearance plan
View project details · Deep-ground and downhole surveys · Project location: Troisdorf
The service scope for “Räumkonzept - BV: Kaldenkirchen” comprised investigation and clearance planning.
Service period: 2026-09
Service areas:Investigation and clearance plan
The service scope for “Projekt SCM Augsburg” comprised investigation and clearance planning.
Service period: 2026-08
Service areas:Investigation and clearance plan
Tell us which decision the planning needs to support. This determines the scope required.
You need planning for the proposed excavations, foundations or routes. We agree which areas the commission covers and which existing findings can be used. Temporary working areas should also be identified in your enquiry.
The design has changed, another construction phase has been added or new information is available. Within the agreed scope, we assess which parts of the existing concept can be retained and which decisions need to be reviewed.
You want to describe the subsequent clearance work clearly. The concept explains the reasoning behind the proposed solution. Whether you also need detailed design or a bill of quantities is agreed as part of the commission. These documents are not automatically included whenever a concept is prepared.
Before starting, we define the information you will provide and the results you need from us.
You describe the project, design stage and required deadline. We discuss who will use the documents and which requirements or official correspondence are already available. The work therefore begins with a shared definition of the task.
We assess whether the information provided is suitable for the commission. Missing details are linked to the planning question they affect. The particular task determines whether additional investigation or a site visit is needed.
The planning links the construction task to the available information about the site. Suitable methods and their limitations are weighed against each other. Construction phases, access and necessary preliminary work are considered wherever they affect the measures.
We discuss outstanding decisions with the agreed contacts. Feedback and changes are incorporated into the design with a clear record. The documents distinguish established evidence from prerequisites still to be met.
Send the information currently available and identify any gaps. The following are particularly helpful for an initial discussion:
The documents for a project enquiry can also help you compile the information internally. Existing reports should be supplied in full; individual drawing extracts do not reliably convey the scope of their findings.
The agreed deliverables link the reasoning in the report to the corresponding drawings. The commission defines their scope and formats.
The report explains the task, evidence used and selected solution. It identifies relevant prerequisites and remaining uncertainties. The client and other designers can therefore understand the basis of the planning.
The proposed areas are shown with the necessary spatial information. The report and attachments relate to the same design revision. The construction task determines which detailed drawings and further attachments are needed.
The concept describes the planned work stages and the inspections and records required. It therefore provides a basis for further planning. The survey report and clearance record later document the services actually carried out.
Preparing a quotation depends on whether reliable information is already available or gaps need to be resolved first. The number and geometry of the proposed ground disturbances, construction phases, coordination and required level of detail also determine the planning effort. A flat price per property would not reflect these differences.
Tell us your required deadline and the reason for it, such as an upcoming tender. We clarify the scope and the prerequisites for completing it. Additional investigations, contributions from other specialist designers and site services are identified separately. Guidance on the cost of explosive ordnance surveying concerns further investigation and is not a quotation for preparing the concept.
A completed concept does not prove that any investigation or clearance has been carried out. The conclusions of a subsequent ordnance clearance confirmation are limited to the work actually completed and its documented scope.
The BFR KMR provide a basis for the technical structure. Their defined scope covers certain federal properties, and they are generally also suitable for use beyond that scope. We clarify the requirements binding on your project against the location, existing requirements and the commission. The coordination with the competent authorities must also be considered separately.
Technical information
An investigation and clearance concept links the available indications of ordnance contamination to the proposed construction project. The brochure explains how this leads to suitable investigation stages and clearly defined requirements.
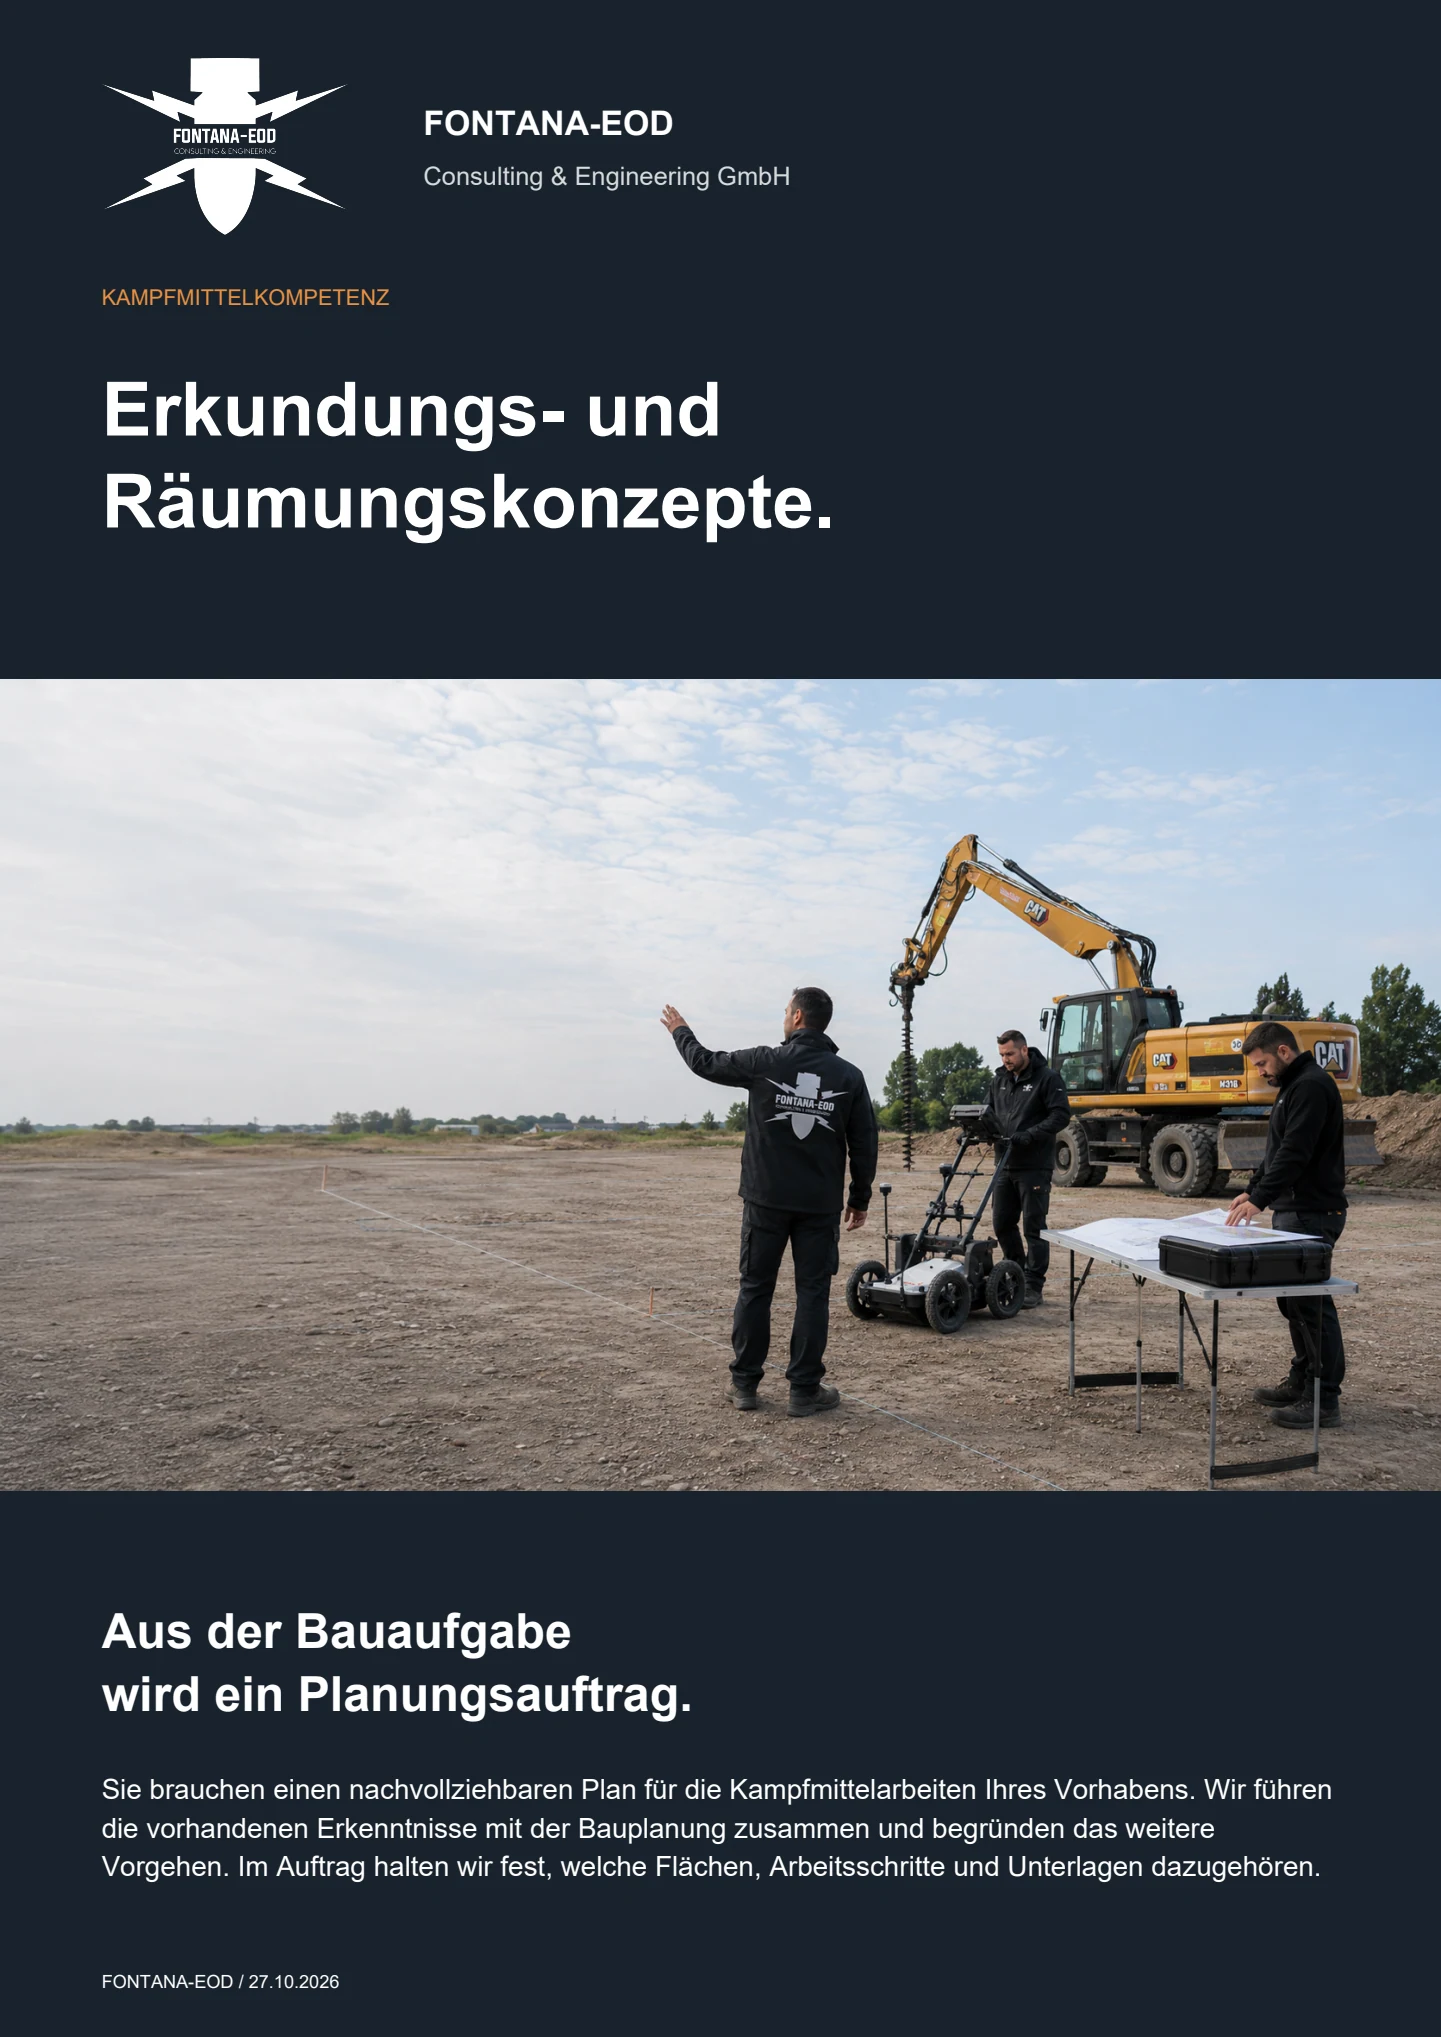
Yes. Provide the project location and proposed ground disturbance, together with the documents already available. We clarify which planning tasks can be addressed with that information and what is still needed. Unresolved depths or areas are recorded as outstanding items rather than replaced with fixed assumptions.
A commission to prepare a clearance concept covers the agreed planning. Investigations, clearance work and the documentation of their results are separate services. If you also need these, their scope, prerequisites and responsibilities are discussed separately and identified in the quotation.
Provide the complete documents, including drawings and attachments. We assess their suitability for the current design and the agreed planning commission. Keeping the same project name is not sufficient: what matters is the area, depths, evidence covered and any changed conditions.
The scope of services defines which coordination activities we prepare or support. Provide existing correspondence and named contacts. Responsibilities and required decisions depend on the location and project. A private commission does not replace an official decision.
Useful information includes the project location, construction task, current drawings showing the depths of ground disturbance, existing explosive ordnance records and the required deadline. Also explain why you need the concept and who will receive it. We agree the scope on that basis, identifying any additional investigations or other specialist planning separately.
Tell us the project location, planned ground disturbance and current status. Let us know whether you need a new clearance concept or an update to existing planning. We clarify the documents required for a quotation and the subsequent work.
You can contact us at +49 6843 9994997 or info@fontana-eod.de.
Technical guidance: BFR KMR 6.2: planning contents · Scope of clearance planning services · Explanatory report · Scope of application.

Whether historical aerial photograph analysis, explosive ordnance surveying, surface surveying using GPR, magnetometry or TDEM, deep-ground surveys, downhole surveys, excavation supervision, area clearance or ordnance recovery is needed depends on the location, ground disturbance, depth, ground and existing documents. An early ordnance assessment provides clarity for tendering, programming, occupational safety and construction.
FONTANA-EOD combines its Section 7 SprengG licence, specialists holding Section 20 SprengG certificates of competence, suitable survey and clearance methods, and traceable documentation. Send the site plan, depth of ground disturbance, construction phase and existing documents for an initial technical assessment.


