Project pathway
The quickest route to the right decision.
For new charging infrastructure, we consider foundations, cable routes and the transformer station together with the planned ground works. FONTANA-EOD plans suitable surveys according to the charging layout, ground intervention depth, existing infrastructure and traffic phase. Send site and cable plans, foundation points, depths, and construction and closure dates so that services and documentation can be defined before each ground intervention.
Identify parking spaces, transformers and cable alignments.
Record foundations, bollards and depths.
Coordinate traffic phases and documentation.
Before charging infrastructure is built, existing hazard indications and planned ground interventions are used to clarify which explosive ordnance surveys are required. Besides chargepoints and cable trenches, this includes transformer stations, canopies, protective bollards, drainage and traffic areas. The location, depth, construction method and volume of ground affected by each component are decisive.
The scope of work for “STAWAG charging station, Aachen, 52074 DE” included ordnance specialist supervision of groundworks.
Service period: 2026-02
Service areas:Ordnance specialist supervision of groundworks
View project details · Ordnance specialist supervision of groundworks · Project location: Aachen
A charging project consists of chargepoints, the grid connection, cable distribution, a transformer station, protection areas and traffic areas. The individual components involve different ground intervention depths and construction phases.
The explosive ordnance survey follows the current civil engineering and electrical design. Parking areas, cable corridors, individual foundations and temporary construction areas each receive clear location and depth references.
On existing car parks, traffic, accessibility, utilities and paved surfaces are incorporated into work planning. Inaccessible areas or areas affected by technical installations are identified for a suitable construction stage or an alternative service.
Larger charging hubs may involve several transformer stations, power cabinets, buffer storage systems and separate charging areas built at the same time. Explosive ordnance planning follows this division so that the status of a completed area is not extended without assessment to later expansion stages or neighbouring traffic areas.

Charging columns, dispensers and rapid charging units require foundations, ducts, cable entries and often protective bollards.
Each point is recorded with its location, foundation dimensions, excavation depth and cable connection; relocated chargepoints are checked against the existing status of work.
Coordinate survey requirements for charging areas
Transformer stations, medium-voltage installations and distribution cabinets have their own foundation and cable areas.
Deep foundations, station excavations and interfaces with the grid connection are described and documented as separate volumes of ground affected.
Prepare the transformer and station areaCable alignments connect chargepoints, sub-distribution systems, the transformer station and the grid connection. Width, depth, crossings and joint bay areas determine the assessment geometry.
Existing utilities, drainage, lighting and traffic control are considered in method selection and section definition.
Select methods for trenches and ductsCharging canopies, PV carports, equipment roofs and impact protection may require numerous individual foundations or piles.
Foundations are not assumed to be covered by a general car park assessment; they are considered separately with coordinates, target depth and construction method.
Assess carport and bollard locations
New driving aisles, parking spaces, channels, chambers and infiltration or retention systems may involve area-wide and linear earthworks.
The assessment area follows the actual civil engineering cross-section and takes account of modification, expansion and subsequent surface construction.
Assess traffic and drainage areasBus, lorry and fleet depots are often electrified in sections while operations continue. Vehicles, buildings, utilities and existing foundations affect accessibility and survey feasibility.
The construction phase plan records when each area can be surveyed and which areas operations still need.
Prepare the depot modification assessmentCharging infrastructure often develops from initial site sketches to a detailed electrical and civil engineering layout. The number of chargepoints, power rating, transformer concept, cable routing and traffic management may change several times.
Before each survey, the applicable design revision and affected construction sections are agreed. This keeps clear which areas have already been assessed and where a new layout involves additional ground interventions.
Before land use or site modifications, historical sources, previous uses, known find reports and the planned grid connection are compared spatially.
The early assessment supports site comparison, budgeting and scheduling. It clarifies further survey requirements; necessary technical surveys relate to the ground interventions defined later.
Assess the charging site using historical evidenceChargepoints, the transformer station, distribution equipment, cable routes, carports and drainage are overlaid with the suspected hazard area.
The plan records which areas, cable sections and foundation points are to be surveyed.
Derive the assessment scope from the charging layoutThe specification, construction sections, traffic phases, point lists, trench depths and documentation must be clear to civil engineering and electrical trades.
Later chargepoints or reserve areas are recorded as a separate expansion phase.
Structure procurement and construction phasesCarports, masts, transformer stations, bollards or special foundations may require deep individual ground interventions.
Coordinates, target depth, diameter and installation method are coordinated with survey planning before construction.
Assess deep individual foundationsCar parks, depots and service areas cannot always be closed completely. Surveys and civil engineering work are divided into accessible areas and defined time windows.
Inaccessible zones remain visible on the plan. Suitable supplementary methods and later survey dates are assessed for them.
Determine suitable surveys for the construction stageSurvey anomalies are checked against existing utilities, foundations and surface construction.
Depending on the findings, supplementary surveys, point-specific assessment, controlled exposure or involvement of the responsible authorities may follow.
Record anomalies and follow-up decisionsHistorical indications, technical survey feasibility and the detailed project geometry are assessed separately. This information is brought together on the current charging and civil engineering plan to select surveys.
A new charging park on open land may offer good survey conditions; an existing car park with utilities, reinforcement and vehicle movements requires a more differentiated methodology.
Aerial photographs, previous uses or existing project information substantiate a suspicion in parts of the site.
The suspected hazard area is overlaid with charging areas, the transformer station, cable routes and construction areas.
The result is a technical assessment commission for the ground interventions actually planned.
Define the suspected hazard area at the charging siteAn accessible area without dominant technical interference can be surveyed over its extent.
Methods and survey grids depend on cable trenches, foundations, surface construction and the required depth of usable data.
Wherever possible, the work takes place before charging and grid equipment is installed.
Plan an area-based assessment of the charging parkLighting, drainage, utilities, foundations and reinforcement can obscure survey data.
The site is divided into areas where data can be evaluated, deep intervention points and sections accessible only during civil engineering work.
Survey limitations are shown spatially and are not treated as areas without anomalies.
Select methods for car parks affected by technical installationsEach point has its own location, foundation depth and construction method.
For deep piles and boreholes, we assess which method can cover the planned volume of ground down to the required depth.
The result applies only to the documented points and cannot be transferred to relocated positions.
Assess foundation points and target depthsThe cable corridor may pass through several traffic arrangements and operational phases.
Accessible sections are assessed in advance. Suitable supplementary methods and later survey access are assessed for closed zones or zones affected by technical interference.
Chainage and construction section references are retained through to the final report.
Coordinate surveys with access and the construction sequenceAn anomaly is checked against the site plan, known installations, survey quality and planned ground intervention depth.
Survey anomalies undergo technical follow-up investigation or exposure. Recovery of confirmed explosive ordnance is coordinated with the permitted scope of work and local responsibilities. Necessary design changes are related to the affected chargepoint or cable section.
The finding and decision are assigned to the specific chargepoint or cable section.
Document findings and further measuresThe project documentation links the charging layout, cable routing, foundations, transformer station, traffic phases and fieldwork. Chargepoints, utility sections and construction sections use consistent identifiers.
In addition to results, the documentation describes inaccessible zones, known technical interference and the follow-up measure defined for each. This facilitates later expansion phases and layout changes.
The chain of documentation is also linked to the construction programme. This makes clear whether a cable section, transformer area or chargepoint foundation must be addressed before the next closure and which data are still missing.
The address, land parcel, coordinate system, parking layout, chargepoint numbers, transformer station and work boundaries form the spatial basis.
Carports, bollards, distribution cabinets, chambers and reserve areas receive unique asset identifiers.
Historical assessments, previous uses, existing asset plans, known find reports and project requirements are documented with their scope.
Unidentified utilities or conflicting design revisions remain identifiable as outstanding tasks.
Methods, grid, assessment depth, point geometry, surface build-up, ground conditions, access, traffic and interference sources are described for each construction section.
Vehicles, reinforcement, lighting, utilities and technical installations are recorded as factors affecting data evaluation.
Survey data, anomaly lists, point-specific documentation, site plans and field records use the same chargepoint or section identifiers.
This allows every further assessment or exposure to be assigned to the original volume of ground affected.
Traffic, lack of access, technical interference or design changes may exclude individual zones from the planned survey.
These areas are mapped. Suitable supplementary methods and the possible survey date are assessed separately.
The final report identifies the areas, linear sections and volume at depth actually surveyed, together with remaining limitations.
Additional chargepoints, new cable routes or changed transformer locations are checked against this status before construction.
The documentation dossier brings together historical baseline data, technical surveys, point-specific documentation and services during construction. Each result remains assigned to a chargepoint, cable section or installation area.
For phased expansion, it is clear which areas have already been addressed, which become accessible only after closure and which new components trigger supplementary assessment.
Parking spaces, charging columns, the transformer station, distribution equipment, cable routes, carports, drainage and traffic areas are recorded with unique identifiers.
The design revision is documented with its date and change index.
Previous uses, aerial photographs, authority documents and known find information are related to the present car park or depot area.
The plan identifies where hazard indications exist and which areas have no known corresponding indications.
Area surveys, cable sections, foundation points, assessment depths and field conditions are stored with georeferencing.
The data structure allows comparison with electrical design, civil engineering plans and the expansion phase.
Survey anomalies, technical installations, exposures and actual finds are assigned a status that can be updated.
Outstanding points are recorded with responsibility and reference to the next civil engineering or installation section.
Site owners, operators, network designers, civil engineering contractors, electrical contractors, HSE and responsible authorities receive coordinated documents.
Handovers identify the design revision, closure areas, outstanding zones and agreed follow-up measures.
Reports, site plans, point lists and records are brought together for construction, acceptance and later extensions. After actual exposure or clearance work, the corresponding findings and clearance records are included.
The documents support additional chargepoints without applying existing results to new areas or depths without assessment.
The current charging, electrical and civil engineering designs determine which questions can already be assessed. Early assessment of suspected hazards provides orientation; specific foundation and cable tasks require detailed construction designs.
For operational car parks or depots, closures, access and construction phases are coordinated with fieldwork in good time. This keeps operations and work status spatially clear.
For construction sections at operational sites, it is defined which parking spaces, driving aisles and access roads must be available at which times. Fieldwork is linked to closure and civil engineering windows without reducing the necessary data density or spatial documentation.
The car park, charging park, depot, service area or commercial site is described together with the operator, expansion objective and decision required.
The project status shows which areas can already be planned in detail.
Site plans, previous uses, historical assessments, utility plans, earlier reports and known find reports are compared spatially.
This identifies priority charging and civil engineering areas.
Foundations, bollards, carports, the transformer station, cable trenches, chambers and drainage are recorded with location, depth and construction method.
The geometry forms the basis for setting out and tendering.
The surface, ground conditions, existing utilities, traffic, interference sources and required depth of usable data determine the suitable specialist service.
Inaccessible sections are assigned to a later closure or construction stage.
Closure areas, diversions, work windows, site preparation, setting out and communication channels are coordinated before mobilisation. Necessary surveys and protective measures are planned before ground intervention during surface opening, dismantling or the creation of access.
The deployment plan takes account of operations, delivery traffic and concurrent trades.
Area surveys, point assessments or excavation supervision are carried out using chargepoint and section identifiers.
Departures and inaccessible zones are documented during fieldwork.
Readings and anomalies are checked against existing utilities and planned ground interventions.
For outstanding areas, the supplementary survey, exposure or change to the construction sequence required is recorded.
The report, maps, point lists, limitations and status of measures are prepared for the operator, civil engineering contractors and electrical designers.
Later charging areas are checked against the documented scope of work before construction.
The number of chargepoints reveals little about the volume of ground requiring explosive ordnance assessment. Foundation dimensions, cable routes, the transformer station, carport supports, drainage and possible ground level changes are decisive.
The site plan is divided into areas, lines and points. These geometries remain linked on the same project plan but are addressed differently according to depth, accessibility and survey feasibility.
For combined charging, storage and PV installations, shared construction areas and separate ground intervention geometries are both considered. A shared cable corridor can be surveyed together. Survey requirements for additional foundations or piles are assessed separately.
Charging columns and protective bollards involve numerous individual foundations. Cable and duct systems form linear ground interventions connecting parking spaces and the transformer station. Carports, transformers and equipment cabinets need additional foundations; drainage and traffic areas may involve area-wide earthworks.
For each area, the top and bottom levels, working width, foundation size, installation method and possible positional deviations are described. For piles or deep boreholes, the full volume of ground affected is considered, not just the centre point of the subsequent component.
On existing sites, reinforcement, utilities, lighting foundations, vehicles and earlier modifications affect survey data. The assessment plan therefore separates areas where data can be evaluated from zones affected by technical installations or accessible only after closure.
The foundation, ducts and cable connection are documented for each chargepoint with location and depth.
Relocations during detailed design trigger a check against existing point-specific documentation.
Rows of bollards, crash protection and barriers can involve numerous individual ground interventions. Their embedment depths are recorded individually.
Whether an area survey is sufficient is assessed using point spacing, embedment depth, construction method, suspected hazards and survey conditions.
The transformer station, medium-voltage equipment and sub-distribution systems receive their own foundations, excavations and cable interfaces.
The station area is recorded in a shared geometry with the grid connection and charging area.
Cable trenches are described with alignment, width, depth, joint bay areas and crossings.
Traffic phases and existing utilities are considered when defining sections and selecting methods.
Supports, piles and foundations for charging or PV carports are recorded as point or alignment geometries.
For deep ground interventions, we check whether existing results cover the planned volume of ground or supplementary surveys are required.
Driving aisles, parking surface construction, channels, chambers and infiltration areas may affect additional areas and depths.
The assessment area follows the actual civil engineering cross-section and planned construction phases.
Charging parks are built on existing car parks, works yards, service areas, commercial sites or newly developed plots. Paved surfaces, existing utilities, reinforcement, previous modifications and continuing vehicle movements can affect technical surveys and require work in sections.
Select surveys according to existing installations and useAC chargepoints, HPC installations, depot charging and combined PV or storage projects have different network and foundation geometries. The explosive ordnance assessment relates to cable alignments, station areas, foundation points and temporary civil engineering zones, rather than the number of chargepoints alone.
Determine methods for foundations and cable alignmentsHistorical assessment, geophysics, depth-specific assessment and excavation supervision have different limits. They are combined according to chargepoint, cable section, station area and traffic phase.
Assesses previous uses and spatially defined suspected hazards on a car park, depot or new-build site.
It does not replace technical assessment of the current cable and foundation geometry.
Can detect ferromagnetic target objects in open areas with little technical interference.
Vehicles, reinforcement, lighting, utilities and technical installations can limit data evaluation.
Detects time-dependent electromagnetic responses from conductive objects and can supplement surveys of selected zones.
The effects of cables, the power supply and ground conditions are assessed before deployment.
Can show structural differences, utilities and reflection zones beneath suitable paved surfaces.
Data evaluation requires comparison with existing asset plans and does not alone permit unequivocal explosive ordnance identification.
Can survey suitable deep foundation and drilling areas for carports, transformer stations, masts, bollards or special foundations.
Coordinates, target depth and the subsequent installation geometry must be consistent with the survey concept.
Where explosive ordnance detection during construction is technically suitable, each working layer is surveyed and evaluated using technical methods. Controlled removal in layers and supplementary visual inspection then follow; these steps are repeated down to the agreed excavation base.
Layers supervised, hold points, section boundaries, authority to issue instructions, communication channels and documentation are defined in the work instructions before work begins.
For surveys of chargepoint foundations and cable routes, it is clarified which neighbouring parking spaces will remain in use. Access, construction phases and survey dates are planned together. Assessment requirements are derived from the complete civil engineering plan.
Technical limitations and outstanding areas are identified before procurement and each construction phase. This allows operators, network designers and civil engineering contractors to define realistic closure and handover dates.
FONTANA-EOD considers not only the charging column but also the transformer station, cable routing, protective bollards, carport foundations, drainage and traffic areas. Together these details determine the survey area.
Method selection takes account of whether the site is an open new-build area, an existing car park, a depot or a service area. Paved surfaces, reinforcement, utility density, vehicles and accessibility are recorded as actual survey conditions.
For phased expansion, charging areas already addressed and outstanding zones are clearly identified. One area can thus progress to civil engineering work without assuming the status of later expansion areas.
If chargepoint numbers, the transformer location or cable route change, the new plan is compared with the existing assessment geometry. Only areas fully covered can rely on the existing documentation.
The final report links planning, fieldwork and construction. Operators and project management can identify areas addressed, technical limitations encountered and measures still required before an outstanding ground intervention.
The handover between civil engineering and electrical trades is particularly important. It identifies not only a completed work section but also outstanding marginal zones, reserve areas not yet surveyed and the design revision to which the documentation applies. Subsequent installation therefore remains linked to a clear area and depth status.
Chargepoints, the transformer station, cables, bollards, carports and drainage are recorded together.
New-build sites, car parks, depots and service areas are addressed according to their actual survey environments.
Closure areas and work windows are linked to the fieldwork required.
Foundations, piles and boreholes receive clear coordinate and depth references.
New charging areas and changed cable routes are checked against the existing status of work.
Maps, point lists and reports support civil engineering, electrical trades, operators and later extensions.
Using the charging layout, FONTANA-EOD describes the areas and depths to be surveyed and the documentation needed for each construction section. Suitable supplementary methods and later survey access are assessed for areas that cannot be evaluated adequately in advance.
The survey is linked to accessible parking areas, cable sections and station areas. For each construction section, the documents available and outstanding survey requirements are recorded. Traffic management and operational access are coordinated with site management.
Site owners, chargepoint operators, grid operators, designers, civil engineering contractors, electrical contractors, specialist contractors and responsible authorities have different tasks. Before construction, it is defined who reports design changes, tracks outstanding areas and receives results.
Define site use, expansion objectives, traffic requirements, construction phases and required documents.
They provide existing asset and property data and commission the necessary specialist services.
Define the chargepoint concept, power rating, operating model, expansion phases and availability requirements.
Design changes are checked against civil engineering and assessment geometry.
Define connection capacity, the transformer station, transfer point, medium-voltage equipment and cable routes.
The grid connection and charging area are coordinated as a connected construction task.
Construct cable trenches, foundations, bollards, the transformer station and surfaces and carry out installation according to the agreed plan.
Departures from the planned location, depth or construction method are reported before construction.
Assesses suspected hazards, survey feasibility and ground intervention geometry, carries out the commissioned assessment and documents the result and limitations.
The work remains linked to chargepoint and section identifiers.
In Germany, the ordnance disposal services of the federal states and the locally competent authorities carry out hazard-response and find-management duties. Their involvement is established for the project location; outside Germany, local responsibilities apply.
The local public order authority and, where applicable, building control are involved according to their project responsibilities. Conditions and contacts are assigned to the actual charging areas, station areas and construction sections; reporting procedures are defined before work begins.
If an unexpected suspicious object is found, notify the police immediately on 110 in Germany; outside Germany, the local emergency reporting procedure applies. The competent authorities determine the next steps.
Requirements depend on the activity, project location, public or operational use and actual ground intervention. Explosive ordnance assessment, traffic management, civil engineering safety and electrical safety are coordinated within a shared construction organisation.
The explosive ordnance assessment remains limited to the volume of ground surveyed. Requirements for electrical installations, charging operations and traffic safety are addressed by the respective designers and responsible parties.
In Germany, § 7 SprengG concerns the commercial authorisation for activities requiring authorisation; § 20 SprengG concerns the certificate of competence of responsible persons. Under § 1b SprengG, searching for found munitions also counts as handling them. The requirements applicable to the project depend on the activity actually commissioned and the allocation of responsibilities.
The risk assessment links excavation, drilling, traffic, heavy equipment, existing utilities, electrical work, exclusion zones, escape routes and communication with the explosive ordnance approach.
DGUV Information 201-027 supports risk assessment and protective measures for explosive ordnance clearance work. The Baufachliche Richtlinien Kampfmittelräumung contain requirements for historical and technical investigation, clearance concepts, procurement and documentation within their defined federal remit. Their application to the specific charging infrastructure project is clarified separately.
If an unexpected suspicious object is found, stop work in the affected area immediately. Do not touch, move or further expose the object. Leave the danger area and keep others away without putting yourself at risk. In Germany, notify the police immediately on 110; outside Germany, use the local emergency reporting procedure. The competent authorities determine the next steps. Then inform site management and those responsible for the project.
Opening areas to traffic, electrical commissioning, construction contract acceptance and decisions on finds are separate processes. The project sequence assigns the necessary documents and responsibilities to each.
The First Ordinance to the Explosives Act (1. SprengV) includes requirements concerning specialist competence and state-recognised training courses. For charging infrastructure, the required qualification is determined by the specific survey or clearance commission.
DGUV Rule 113-003 concerns the dismantling or destruction of explosives or corresponding objects and also includes the disposal of found munitions. It applies according to this field of activity; it does not replace a risk assessment specific to the planned ground intervention.
The company and responsible individuals must match the specific survey, exposure, clearance or recovery service.
Closure areas, diversions, construction traffic, electrical installations and escape routes are coordinated for the project.
Areas, lines, points, depths, methods, data formats and the basis for acceptance are clearly described.
Site owners, operators, site management, the specialist contractor and responsible authorities receive a procedure defined in advance.
The charging layout, cable alignments, individual foundations, traffic phases and necessary assessment services are coordinated.
Outstanding areas are incorporated into programme and construction phase planning.
Work areas, hold points, design changes and handovers must be clear to civil engineering and electrical trades.
Zones not addressed remain visible on the construction plan.
Stop work immediately, do not touch, move or further expose the object, leave the immediate area and keep others away without putting yourself at risk. In Germany, notify the police immediately on 110; outside Germany, the local emergency reporting procedure applies.
Then inform site management and those responsible for the project. Work resumes in accordance with the instructions of the responsible authorities.
Project documents link parking and charging layouts, cable routing, foundation points, the transformer station, traffic phases and fieldwork. All data use the same chargepoint and section identifiers.
Historical assessment, deep-ground surveys, excavation supervision, investigation of findings and the final report remain identifiable as separate specialist services and are brought together for the specific charging area.
Chargepoints, cable routes, individual foundations and temporary volumes of ground affected are shown on the same civil engineering plan.
Assess charging infrastructure within the energy project
Suspected hazard areas, data gaps and previous uses are related to the planned ground intervention on the site plan.
Check the historical basis for the siteThe documentation records coordinates, survey depth, survey conditions, interference and outstanding tasks.
Survey charging and carport foundations
Field records document the work area, construction conditions, surveys, interruptions, observations and reporting procedures.
Supervise cable and station excavation
The project records document exposure, assessment, responsibility and further measures with location, date and work status.
Maintain findings and handover status in the project recordsThe final report contains the initial situation, methods, data, findings, survey limitations and outstanding tasks.
Document civil engineering records and handover

Historical hazard assessment, point and deep-ground surveys, excavation supervision, investigation of findings and documentation cover different parts of charging infrastructure.
Selection depends on the current charging layout, the next civil engineering section and the assessment needed before procurement, closure or installation.

Plan ordnance assessments for transport, utility, energy and other infrastructure projects according to their ground interventions.
Have the project surroundings assessed by specialistsDistinguish utility corridors, crossings, foundations and installation areas by construction method and intervention depth.
Assess the energy project in its overall contextEvaluate historical indications and data gaps at the planned charging site.
Determine the historical suspected hazardPrepare surveys for deep foundations, masts, piles, shoring and borehole locations.
Assess deep interventionsEstablish the suitability and sequence of construction-phase ordnance surveying for remaining excavation areas.
Plan excavation supervision within the construction sequence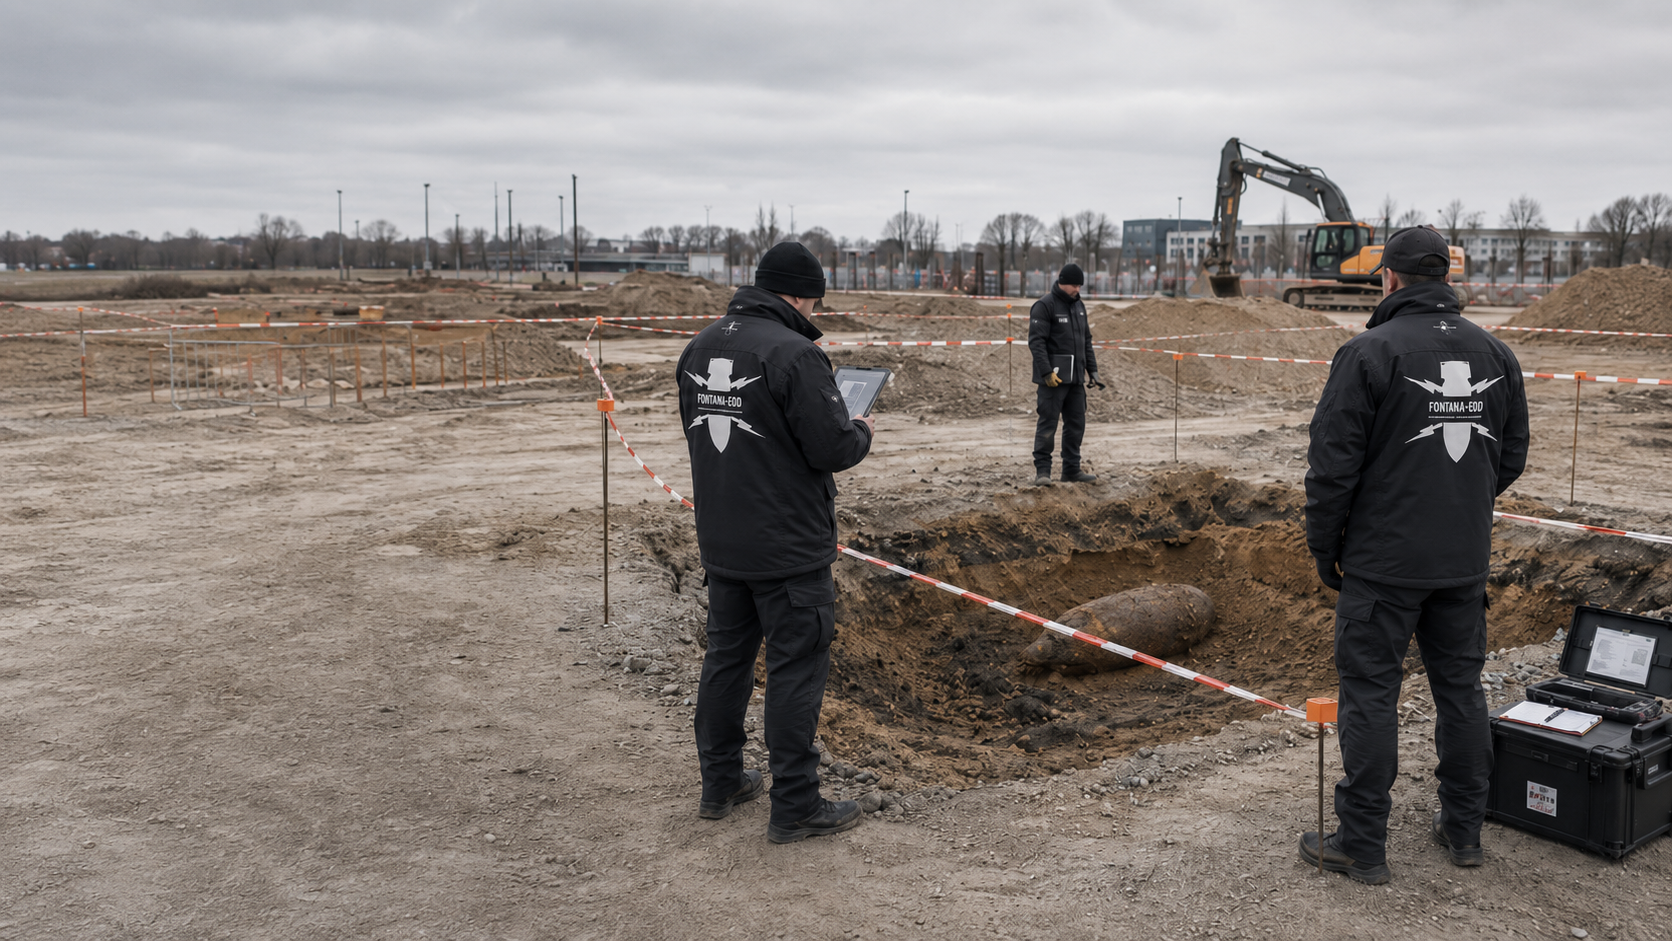
Coordinate recovery of confirmed ordnance with the permitted activities and local responsibilities.
Clarify the findings and recovery processPrepare the specification, data formats and section handovers for charging park construction.
Prepare tendering and documentation
Clarify the project location and local responsibilities for planning, conditions and communication about finds.
Clarify regional responsibilitiesSubmit the charging layout, ground intervention depths and construction schedule for a project assessment.
Submit project recordsState the project location, property and identifiers of charging areas, the transformer station and connection sections. The site plan shows cable routes, foundation points and temporary civil engineering areas. Existing requirements are assigned to the relevant construction section.
New chargepoints may require additional foundations, cable crossings or station areas. Compare the changed work geometry with the surveyed volume and clarify additional areas and depths before construction.
Check evidence against the interventionFoundations for canopies, bollards or drainage installations may differ from cable trenches. Keep these ground interventions visible on the current site plan so that they are considered during surveys and handover of results.
Explore the technical principlesTechnical information
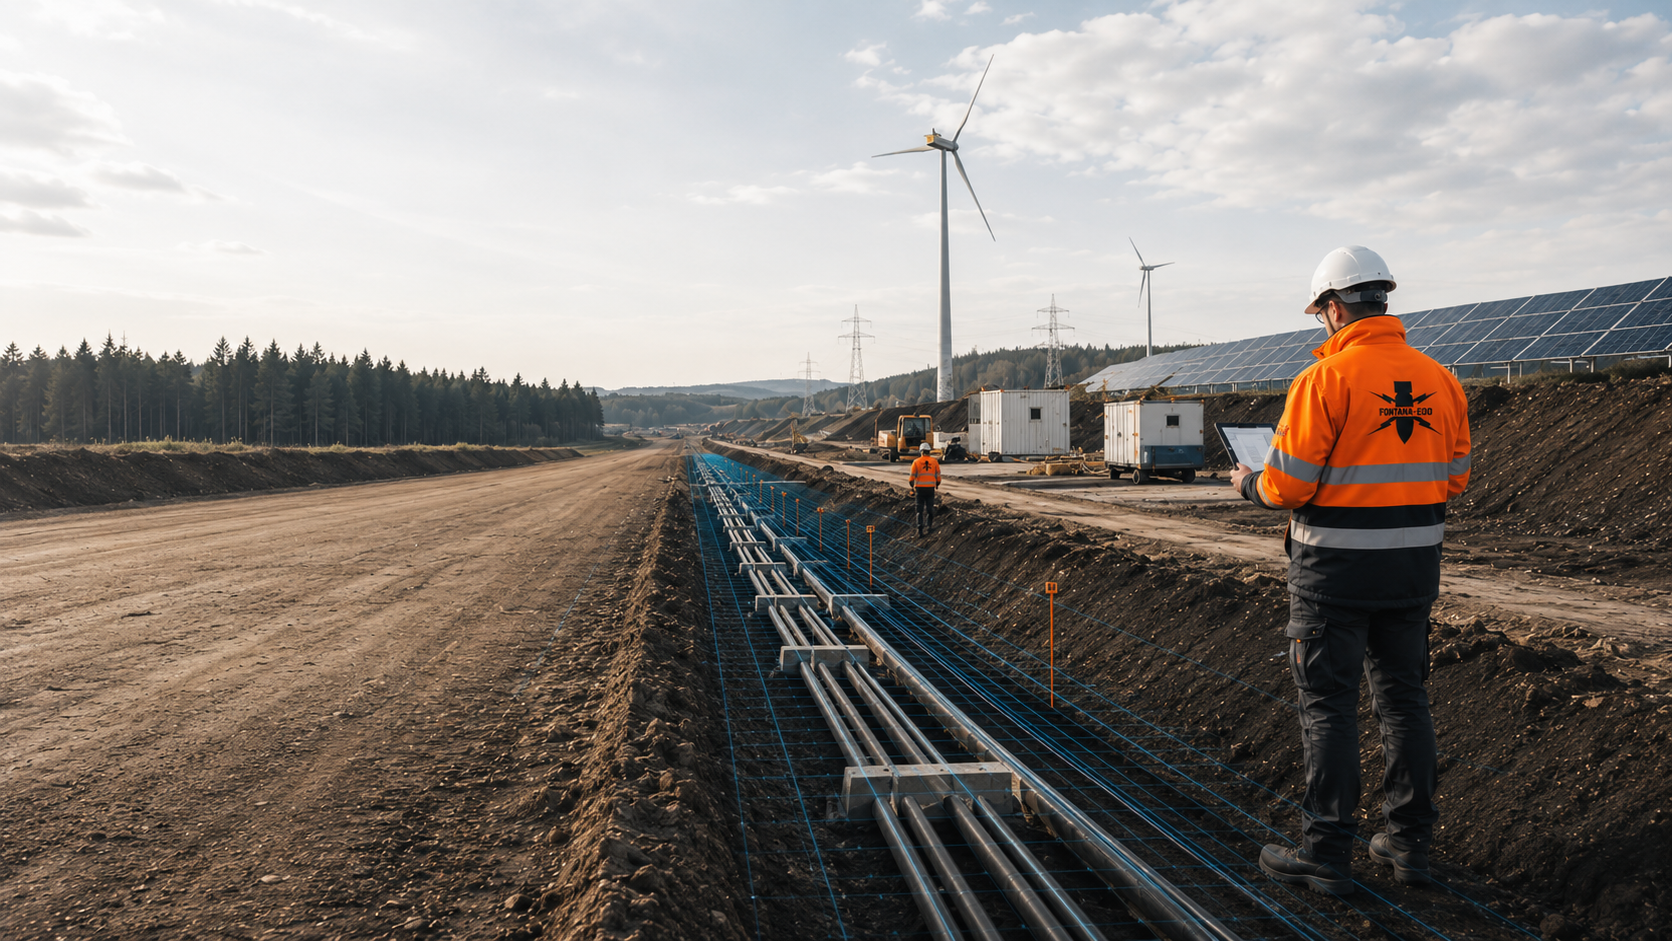
Utility routes, substations and energy installations place different demands on ordnance assessment. The brochure shows the design information needed and how investigation, construction sequence and documentation fit together.
Site use, cable alignments, individual foundations, traffic phases and actual survey feasibility remain decisive for the survey.
The assessment should begin as soon as the site, charging area, transformer station and main cable routes are known. Before ground investigation, foundations, cable trenches, carport piles and drainage, the affected volumes of ground must be defined by location and depth.
No. Charging columns, protective bollards, transformer stations, distribution cabinets, carports, chambers and traffic areas have their own point, linear or area geometries. Each relevant ground intervention is recorded separately and then brought together in the project records.
Existing utilities, foundations, reinforcement, vehicles and paved surfaces are recorded as technical constraints. Suitable methods and survey dates are assessed for areas where data can be evaluated, deep intervention points and zones accessible only after closure or dismantling. Necessary surveys and protective measures are planned before preparatory ground intervention during surface opening or dismantling.
Carport piles, transformer station foundations, deep bollard or mast foundations and boreholes may extend beyond the near-surface area covered by surveys. We then assess which method can cover the planned volume of ground down to the required depth. Ground conditions, technical interference and construction methods are considered when selecting the method.
This is possible in sections if closure areas, access, vehicles, utilities and safe work areas are coordinated. Inaccessible zones are scheduled for a later traffic arrangement or construction stage and identified on the plan as outstanding.
The documentation brings together the design revision, chargepoint and section references, methods, survey conditions, point and line data, anomalies, zones not addressed, findings and the technical follow-up decision.
Relevant factors are the number and depth of chargepoint and carport foundations, cable trench length and width, transformer station, traffic phases, surface build-up, existing utilities, survey interference, methods, data formats and desired documentation.
Stop work in the affected area immediately. Do not touch, move or continue to expose the object. Leave the danger area and keep others away without putting yourself at risk. In Germany, notify the police immediately on 110; outside Germany, use the local emergency reporting procedure. The responsible authorities determine the next steps. Then inform site management and those responsible for the project.
An initial enquiry can be based on a preliminary design. It should identify the site, chargepoint arrangement, transformer station, cable corridors, foundation types and the decision needed before tendering or civil engineering work.
For existing car parks and depots, existing utilities, previous modifications, operating hours and possible closure sections are particularly important. This allows assessment requirements to be realistically allocated to accessible construction phases.
Incomplete design revisions can also be submitted. They show which civil engineering or existing asset details are still missing for reliable costing.
For publicly accessible charging parks, it is also defined which construction sections can be addressed outside peak usage times and how the documented status is handed over for the respective opening to traffic.
Temporary chargepoints and temporary diversions are also recorded where their construction involves additional earthworks.
Send the address, land parcel, site plan, parking spaces, chargepoint numbers, transformer station, distribution equipment and possible expansion phases.
Mark existing areas, dismantling, carports and reserve areas.
The relevant design revision should be clearly identified.
Describe cable routes, ducts, chambers, foundation types, bollards, carport supports, transformer foundations and drainage.
State maximum depths, working widths, drilling or piling methods and the planned sequence.
Point and line lists make precise referencing easier.
Include utility and existing asset plans, historical assessments, previous surveys, ground investigation and historical records, and known find information. Information and conditions from authorities are included with their date, complete attachments and spatial scope.
State traffic phases, closure periods, access, concurrent trades and the intended commissioning date.
Describe the desired documentation objective for planning, procurement, site management or the operator's records.
For an initial assessment, a site plan, charging and civil engineering concept, transformer station, cable routes, maximum ground intervention depths, traffic phases and existing hazard information are often sufficient.
FONTANA-EOD checks your documents to identify which surveys are required and what information is missing. Charging areas ready for construction can be surveyed first; for later expansion phases, survey requirements are assessed once their areas and depths are defined.
Areas, point quantities, line lengths, depths, closure windows, technical interference sources and desired handover formats are then specified for costing.
For charging parks with several expansion phases, it should also be clear which spare utility capacity, ducts and future chargepoints are already being prepared during construction. This enabling work may require a different assessment from that suggested by the number of charging columns initially visible.
Chargepoints, parking spaces, transformer, carports, reserve areas and design revision.
Charging columns, bollards, supports, piles, boreholes and target depths.
Cable alignments, chambers, crossings, drainage, closure and operational phases.
Basis for planning, procurement, civil engineering, electrical trades, the operator or project records.
Whether historical aerial photograph analysis, explosive ordnance surveying, surface surveying using GPR, magnetometry or TDEM, deep-ground surveys, downhole surveys, excavation supervision, area clearance or ordnance recovery is needed depends on the location, ground disturbance, depth, ground and existing documents. An early ordnance assessment provides clarity for tendering, programming, occupational safety and construction.
FONTANA-EOD combines its Section 7 SprengG licence, specialists holding Section 20 SprengG certificates of competence, suitable survey and clearance methods, and traceable documentation. Send the site plan, depth of ground disturbance, construction phase and existing documents for an initial technical assessment.


