Project pathway
The quickest route to the right decision.
For tunnel construction, we consider portals, excavations, walls, piles and anchors with their respective areas and depths. FONTANA-EOD plans suitable investigations according to structural geometry, intervention depth and access during individual construction phases. Send structural and shoring drawings, depth schedules and the construction sequence so that the required services and documentation can be established before the relevant groundworks.
Distinguish portals, ramps and excavations.
Assign walls, piles and anchors.
Document excavation and handovers.
Before a tunnel or underpass is built, the explosive ordnance investigations needed for portals, ramps, excavations, shafts and deep structural elements are established. The basis comprises existing indications of suspected ordnance, the planned structural geometry and intervention depth. Shoring, piles and anchors are considered together with their working space; existing structures and the construction stage determine investigation possibilities. Documentation must show which element was investigated at which location and depth, and which areas remain unresolved.
The scope of services for “Backnang – B 14 road construction, tunnel chain – BA 1.2+2.1, project 2637091, Peter Gross Backnang / Germany · Stuttgart administrative district” comprised downhole magnetometry.
Service period: 2026-07
Service areas:Downhole magnetometry / deep-ground survey
View project details · Deep-ground and downhole surveys · Region: Stuttgart administrative district
Service period: 2026-04
Service areas:Downhole magnetometry / deep-ground surveySurface surveys: GPR, TDEM and magnetometryMethod used in this project: Ground-penetrating radar
View project details · Deep-ground and downhole surveys
Tunnel and underpass projects comprise approach areas, deep structural elements and excavations that become accessible only in stages. These areas are planned separately.

Portal zones connect near-surface approach areas with ramps, shoring, drainage and deep foundations. Accessibility and technical interference change as construction progresses.
Area investigation, deep points and later excavation layers are planned as separate but spatially linked tasks.
Portal approach areas often include site establishment, utility diversions and temporary traffic areas. Investigation requirements are also established for ground disturbance in these areas.
Investigate portal and approach areas
Top-down construction, cut-and-cover construction and multi-stage excavations create large areas, deep excavation bases and changing working stages.
Preliminary investigation, shoring investigation and layer-specific excavation supervision are aligned with the actual excavation geometry.
For open excavations, it is established which excavation bases can be accessed in advance and which investigation steps can follow only after the relevant excavation or roof-slab stage.
Plan the excavation and removal sequenceRoad, rail and pedestrian underpasses combine ramps, trough walls, drainage, crossings and often confined conditions around existing structures.
Each structural element has its own area and depth reference; demolition stages and traffic diversions are scheduled accordingly.
Trough structures receive a longitudinally and transversely referenced status so that ramps, walls, drainage and the subsequent carriageway are not lost within a blanket conclusion about the excavation.
Obtain specialist assessment of an underpass
Deep wall and pile axes affect linear or point-specific volumes that are not automatically covered by near-surface area measurements.
The alignment, embedment depth, pile grid and installation method are used to assess which investigation covers the proposed ground intervention.
For walls and piles, working boreholes, guide walls and possible replacement points are also considered where they independently disturb the ground.
Investigate deep walls and pilesTieback anchors, micropiles and soil nails extend at an angle from the excavation into the surrounding ground.
The entry point, direction, inclination and length are considered in three dimensions; vertical survey points are sufficient only where coverage has been demonstrated.
Anchor fans may extend laterally beyond the excavation. Property boundaries, existing foundations and utilities are therefore included in the spatial assessment.
Assess inclined zones at depth
Launch shafts, technical buildings, emergency exits, ventilation installations and pumping stations create additional excavations and deep individual points outside the tunnel alignment.
For these areas, the structural element, construction phase and required investigations are recorded separately in the project plan.
Technical and escape structures are managed as separate project components, even where their construction occurs at a different time from the main tunnel.
Organise ancillary structures and documentationInvestigation geometry and accessibility change with the construction method and phase. Investigation status therefore remains tied to the drawing revision and construction stage.
The tunnel alignment, portals, ramps, shafts and open construction sections are compared on the drawings with historically identified areas of suspected ordnance and existing land uses.
Options can consequently also be assessed in terms of additional investigation, access and construction-phase requirements.
The early corridor assessment shows which portal locations or open sections require additional access, diversion or deep preliminary investigation.
Assess the options corridor using historical recordsBoreholes, probes, groundwater monitoring wells and sampling are themselves ground interventions and require their own investigation reference.
Explosive ordnance preparation is coordinated with the ground investigation programme and borehole schedule.
Ground investigations are carried out only at points whose explosive ordnance status is appropriate for the proposed drilling depth and working method.
Prepare ground investigation and drilling pointsExcavations, walls, piles, anchors, roof slabs and temporary structures are related to the corridor of suspected ordnance.
Undefined geometries remain marked until sufficiently specified for tendering and fieldwork.
The shoring concept is updated whenever wall axes, piles or anchors change; earlier investigation results do not automatically apply to new geometries.
Assess shoring and structural designAreas, depths, construction stages, methods, qualifications and the documentation required under the contract are clearly described.
Provisional items have a technically defined trigger and a documented basis for acceptance.
The schedule of services distinguishes fieldwork, data processing, construction-stage steps and any investigation of findings as clearly verifiable items.
Plan the service specification and documentationDemolition of existing structures, utility diversions, traffic management, dewatering and access are coordinated with the survey sequence.
For areas accessible only after demolition, the later investigation step is specified. Necessary investigations and protective measures are planned before ground disturbance during breaking out, demolition or creating access.
Before demolition or traffic diversion, it is confirmed which areas have actually been prepared and are accessible for the next survey or excavation phase.
Coordinate demolition and investigation datesExcavation layers, bases, portal sections and ancillary structures are documented as work progresses and handed over to subsequent trades.
New points or changed depths are checked against the existing investigation status before construction.
Partial handovers are linked to construction milestones such as wall installation, the first excavation base, anchor level or the start of foundation work.
Document construction stages and partial handoversEach structural area needs a service that covers its actual area, point or alignment geometry.
Open portal and ramp areas can be investigated using a suitable surface method if ground and interference conditions permit.
Survey coverage and technical limitations are related to the later excavation and working width.
In the portal approach area, the survey area is limited to the subsequent working space; no conclusion is given for neighbouring areas without their own project reference.
Investigate the portal approach area across its extentReinforcement, foundations, utilities, carriageways and existing tracks can significantly obscure geophysical data.
Surveyable zones are distinguished from areas that can be investigated only after demolition or during excavation.
Beneath existing structures, specialist planning can establish before demolition which supplementary investigation will be needed once the area is exposed.
Plan remaining areas within the construction sequenceFor diaphragm walls, sheet-pile walls, bored piles and micropiles, it is checked whether the required depth range has already been adequately investigated and which supplementary method may be needed.
The alignment, grid, embedment depth and installation method determine the investigation geometry.
For deep wall axes, point or borehole spacing is derived from the target object, depth, survey system and element geometry, rather than from a blanket standard figure.
Investigate deep wall and pile axesAnchors and soil nails move away from their surface entry point as depth increases and may extend into adjoining properties or areas with existing structures.
The spatial coverage is planned and documented in three dimensions.
Inclined anchors are assessed along their actual path and the possible lateral detection zone so that the conclusion does not end at the entry point.
Investigate anchor fans spatiallyPhased excavation creates new bases and access routes that were not fully accessible in advance.
Where explosive ordnance detection accompanies construction, each layer is investigated using technical methods before removal; the responsible person decides how to proceed. Visual inspection during removal supplements this survey.
Each excavation layer has a clear boundary, a documented initial condition and a decision before work proceeds to the next depth.
Define excavation layers with specialist inputA survey anomaly, a technical interference source and an actual find are handled separately by location, element and construction phase.
A survey anomaly is evaluated by specialists. If an unexpected suspicious object is encountered, work is stopped immediately and the responsible authorities are notified without delay.
Where a finding is made, the excavation section, shoring condition and possible effects on adjoining work are included in communication.
Clarify the findings and handover processDocumentation links structural geometry, drawing revision, methods, results and unresolved areas. It must remain capable of being updated across several excavation and specialist foundation phases.
The tunnel alignment, portal, ramp, excavation, shaft and ancillary structure form the spatial reference.
Element numbers and chainage remain unambiguous across drawing revisions.
The spatial documentation includes level and depth references, because tunnel construction sections cannot be described by their plan-view location alone.
Historical assessment, information from authorities, as-built drawings and earlier finds are documented with their scope.
Incomplete or contradictory background information is assigned its own clarification task.
Historical evidence is assessed by portal, open section and ancillary structure, rather than applied indiscriminately to the entire tunnel alignment.
The survey system, grid, borehole geometry, surface, existing structures and interference sources are described for each section.
This keeps the reasons for changing or supplementing methods traceable.
Information on the method and construction stage shows whether a measurement was taken before demolition, after exposure or from a particular excavation base.
Piles, walls, anchors, shafts and anomalies receive unique identifiers.
Status and follow-up measures are updated in the drawing, field log and report.
Point and alignment schedules contain design and actual geometry so that relocations or aborted boreholes can be traced by specialists.
Zones beneath existing structures, behind shoring or in later excavation layers are mapped.
They are not included in a broader conclusion before the specified investigation step has been completed.
Inaccessible zones are identified by the construction stage at which they are expected to become accessible and require further investigation.
The report describes which area was investigated, by which method and to what depth.
This allows site management and the specialist foundation contractor to identify which working volume can be used and which remains unresolved.
The conclusion explicitly identifies the element, depth range and remaining limitations for the next specialist foundation step.
A tunnel project generates numerous point, alignment and excavation records. The project file assigns survey data, reports and outstanding tasks to the structural elements and construction phases.
Historical evidence, tunnel and excavation drawings, shoring concepts and revisions are maintained unambiguously.
Each assessment remains assigned to its underlying drawing revision.
The drawing register links structural, shoring, excavation and traffic-phase drawings, because each may change access to the ground.
Portals, walls, piles, anchors, shafts and ancillary structures use a consistent identification system.
These identifiers are used consistently in survey data, photographs and handovers.
Element identifiers are carried through into drilling logs, daily reports and findings notifications so that no separate parallel names arise.
Raw data, survey lines, drilling logs where applicable, investigation depths and evaluations are organised by section and method. After actual exposure or clearance work, the corresponding findings and clearance records are added.
Original data and processing versions remain archived separately.
Datasets are assigned level references and method versions so that deep measurements remain clearly distinguishable from near-surface investigations.
Anomalies, exposures and actual findings are linked to the element, location and construction phase.
Unresolved items remain visible until the subsequent decision has been documented.
The findings register records the exposure condition, shoring or excavation-base level and the relevant subsequent decision together.
Preliminary investigation, demolition, shoring, excavation layers, foundations and partial handovers are recorded in a form that can be updated.
This allows site management to identify the working volume investigated at each stage.
The construction-phase overview shows which areas are merely planned, already investigated, currently unresolved or completed following a further measure.
Reports, drawings, point schedules, limitations and communication records are handed over in an organised form.
Later changes can be checked specifically against the existing scope of work.
When a work package or contractor changes, documents are passed on with their scope and outstanding tasks.
The sequence is adapted to the construction method, demolition sequence and specialist foundation works. Investigation, evaluation and handover of results are scheduled before each construction section.
The tunnel alignment, portals, ramps, excavations, shafts, construction methods and information required are clearly described.
Historical sources, as-built drawings, ground investigation data, utilities and earlier explosive ordnance documents are brought together spatially.
Approach areas, walls, piles, anchors, shafts, excavation bases and ancillary structures receive their own investigation geometries.
Area surveys, deep-ground surveys and explosive ordnance surveys alongside construction are assessed for their suitability for each intervention and planned according to construction phases.
Axes, points, working areas, equipment access, protection zones and communication routes are agreed.
Measurements, required deep investigations and layer-specific excavation steps follow the agreed geometry. Methods and actual survey coverage are documented; deviations receive a subsequent decision.
Measurements, known installations, anomalies and limitations are checked for plausibility against the structural element and ground intervention.
The report, drawings, point status and outstanding measures are prepared for site management and the specialist foundation contractor.
Tunnel construction combines portal areas, deep walls, point foundations and inclined anchors. A blanket excavation area is therefore not a sufficient basis for specifying services.
Location, direction, depth and installation method are needed for walls, piles, anchors and shafts. Preliminary area investigations remain limited to the volume technically covered.
Existing structures, reinforcement, utilities and groundwater affect access, survey methods and excavation arrangements. These conditions are considered during work preparation.
When drawings change, new alignments and points are checked against the existing investigation status. Earlier results remain usable only where the wall, pile, anchor or excavation geometry is still fully within the documented investigation volume.
Alignment, chainage, portal width, ramp layout and excavation boundary define the project's area reference.
Working and demolition areas are also taken into account.
Portal geometries are combined with excavation slopes, utility diversions and temporary traffic areas where these disturb ground not previously investigated.
The wall alignment, panel or sheet-pile spacing, embedment depth and installation method define the linear depth zone.
Changes to alignments are reassessed before construction.
For diaphragm walls, guide walls and working platforms are considered where constructing them requires separate foundations or ground disturbance.
Each point requires coordinates, diameter, target depth and an element identifier.
Conclusions for pile groups are not inferred as a blanket assumption from individual neighbouring points.
Pile and micropile schedules are linked to the structural element, installation sequence and possible replacement points.
The entry point, direction, inclination and length describe the three-dimensional working volume.
Vertical measurements are sufficient only where spatial coverage has been demonstrated.
For anchors, the lateral safety zone and working space are also considered, because drilling equipment and casing may extend beyond the anchor itself.
Base levels, intermediate levels, shoring condition and equipment use determine the sequence of construction-stage investigation steps.
Each layer receives a documented investigation status.
Excavation bases are recorded by level so that a conclusion is not inadvertently applied to a deeper excavation layer.
Dewatering, existing structures, reinforcement and utilities affect access, survey feasibility and excavation.
These conditions are incorporated into methods and scheduling.
Groundwater lowering and dewatering are coordinated with the construction stage and equipment use where they change access or survey conditions.
Check whether the existing documents on suspected ordnance cover portals, ramps, shafts and proposed working areas as well as the structural alignment. A relocated excavation or an additional access route may affect zones not considered in earlier documents.
Link documents to portals and working areasSelecting a deep investigation requires element axes, diameters, inclinations and final depths. The achievable survey volumes must be compared with these geometries. A conclusion about the excavation base does not automatically cover the laterally or more deeply extending installation volume of an anchor.
Assess depth-related investigationHistorical, area-based, point-specific and construction-stage services have different tasks. Their combination follows the actual element geometry.
Establishes areas of suspected ordnance at portals, ramps, shafts and open construction sections.
It does not detect present-day objects or replace technical investigation.
Plans of previous land uses and aerial photographs are compared with the current structural geometry. Uncovered areas and contradictory documents remain identifiable as separate data gaps in the investigation brief.
Investigates accessible approach areas and near-surface excavation zones.
The extent of area investigation depends on the approach-area surface, interference from existing structures, target object and documented survey coverage.
Where ground, reinforcement or existing utilities significantly affect measurements, interpretable zones are distinguished from interference zones. Later demolition may create new survey access; the required investigation step is scheduled before the subsequent ground intervention.
Can show suitable structural reflections beneath paved or near-surface areas.
Existing structures and reinforcement may limit interpretation.
In suitable areas, ground-penetrating radar can add layer and structural information, but remains dependent on material properties and interference from existing structures.
Can investigate deep zones for walls, piles, anchors, shafts and borehole points where the method is suitable for the ground, target object and survey conditions.
The geometry is related to the subsequent installation method.
Deep-ground and borehole surveys cover defined wall, pile, anchor and drilling geometries and require reliable construction data.
In a technically suitable explosive ordnance survey alongside construction, each working layer is surveyed using technical equipment and assessed. Controlled removal in layers and supplementary visual inspection then follow; these steps are repeated down to the agreed excavation base. Simply watching excavation is insufficient.
It does not replace a deep-element investigation that can be planned in advance.
Excavation layers, hold points, authority to issue instructions, communication routes and documentation are specified in the work instruction before work starts. The survey of each working layer is linked to the actual excavation progress.
Recovery of confirmed explosive ordnance is coordinated with the permitted scope of activity and local responsibilities.
Regional responsibility remains decisive.
Individual suspected points are professionally exposed and assessed. Exposure and subsequent recovery are documented with the scope actually carried out.
Magnetometry detects magnetic anomalies, particularly those caused by ferromagnetic objects. In suitable open portal and approach areas, it can provide a location-based foundation for anomaly evaluation. Existing foundations, tracks, vehicles and other ferrous masses can obscure signals. Survey coverage and interference zones are documented separately; a signal does not identify an object.
TDEM records time-dependent electromagnetic responses from conductive objects. Target size, depth, survey geometry and the surrounding technical installations limit the conclusions achievable. Reinforcement, utilities and metal installations can affect evaluation. Results are compared with existing information and the basis for suspicion. Whether a wall, pile or anchor volume is adequately covered is assessed against its actual geometry.
Structural elements, suitable investigation methods and required documentation are specified before work starts. Results are assigned to the areas and depths actually investigated.
FONTANA-EOD relates the service to the element and construction stage to be carried out next. The portal approach area, wall axis, pile, anchor and excavation base remain technically distinguishable.
Before fieldwork starts, accessibility, existing structures, utilities, groundwater, survey feasibility and deep working volumes are assessed. This produces a service that can realistically be carried out.
If the construction design changes, the new working volume is assessed against the existing investigation geometry. Conclusions are not transferred to spatial volumes without documented support.
Survey anomalies are assigned to the affected element and evaluated by specialists. If a suspicious object is encountered, work is stopped immediately in the affected area and the responsible authorities are notified.
The sequence of explosive ordnance investigation is linked to structural design and specialist foundation work. Portal approach areas can be investigated early, whereas wall axes, piles and anchors can be finalised only once reliable construction data are available. The specialist service can thus be updated without treating provisional geometries as the final investigation basis.
The portal, ramp, wall, pile, anchor, shaft and excavation base share a common location reference.
Demolition, shoring, excavation and foundation work are linked to investigation steps that can actually be accessed.
Points, axes and inclined elements are assessed against their actual geometry.
Existing structures, reinforcement, utilities and inaccessible zones are identified spatially.
New wall axes, piles, anchors and drawing revisions are compared element by element with the existing investigation status.
Each partial handover describes the element, depth, construction stage and outstanding measures.
Existing structures, utilities and traffic areas can initially limit investigations. The sequence records which areas are accessible before demolition and which can be investigated only at a later construction stage. Results must be available before the respective subsequent ground interventions.
The drawing revision, element identifier and level reference are handed over with the results. Remaining depth or edge zones stay assigned to their element. If shoring, pile length or anchor inclination changes, the new installation volume is compared again with the investigation scope.
Tunnel and underpass projects involve the client, engineering designers, specialist foundation contractor, site management and responsible authorities. Before work starts, it is established who obtains missing documents, communicates design changes and decides on the next works.
Define the structural objective, options, construction phases and information required.
Provide binding drawing revisions and existing background information.
The project promoter specifies priorities and handover points between preliminary investigation, specialist foundation work and excavation.
Translate the project into alignments, excavations, walls, piles, anchors and shafts.
Changes are checked against the explosive ordnance status.
The engineering designers maintain revision-controlled structural and shoring geometries and communicate changes before fieldwork.
Plan and construct walls, piles, anchors, boreholes and excavation steps.
Changed installation geometries are reported before construction.
The specialist foundation contractor reports replacement points, changed drilling methods or additional auxiliary structures before implementation.
Coordinates working areas, construction phases, hold points and partial handovers.
Unresolved or altered areas are not worked further without specialist assessment.
Site management coordinates access, hold points and the spatial separation of parallel working areas.
Assesses the suspected hazard, methods and documentation and carries out the agreed services for each structural element.
Results and limitations are related to the actual volume of ground affected by the works.
FONTANA-EOD documents which element was investigated at which location and depth, and which questions remain unresolved for the next works.
In Germany, the ordnance disposal services of the federal states and the locally competent authorities carry out hazard-response and find-management duties. Their involvement is established for the project location; outside Germany, local responsibilities apply.
Involvement follows regional procedures and the specific ordnance findings.
The local public order authority and, where applicable, the building authority are involved according to their project-specific tasks. Conditions and contacts are assigned to the actual construction section. If ordnance is found, the responsible authorities determine the next steps.
Qualifications, risk assessment and work organisation are related to the activity, construction stage, project location and ordnance findings.
In Germany, § 7 SprengG concerns the commercial authorisation for activities requiring authorisation; § 20 SprengG concerns the certificate of competence of responsible persons. Under § 1b SprengG, searching for found munitions also counts as handling them. The requirements applicable to the project depend on the activity actually commissioned and the allocation of responsibilities.
DGUV Information 201-027 supports risk assessment and protective measures for explosive ordnance clearance work. The Baufachliche Richtlinien Kampfmittelräumung contain requirements for historical and technical investigation, clearance concepts, procurement and documentation within their defined federal remit. Their application to the specific tunnel project is established separately.
If an unexpected suspicious object is encountered, work in the affected structural area must stop immediately. Do not touch, move or expose the object further. Leave the immediate area and keep others away without putting yourself at risk. In Germany, notify the police immediately on 110; outside Germany, use the local emergency contact procedure. The responsible authorities determine the next steps.
Excavation clearances, specialist foundation decisions and measures taken by authorities must be distinguished. For each construction stage, the documentation required before wall installation, piled foundations, excavation or anchor drilling is specified. A conclusion for the portal approach area does not automatically cover deeper or laterally extending structural elements.
The First Ordinance to the Explosives Act (1. SprengV) includes, among other things, requirements for specialist knowledge and state-recognised training courses. For portal and tunnel structures, the required qualifications are related to the activities actually commissioned at each construction stage.
DGUV Rule 113-003 concerns the dismantling or destruction of explosives or corresponding objects and also includes the disposal of found munitions. It applies according to this field of activity; it does not replace a risk assessment specific to the planned ground intervention.
Structural elements, depths, methods, qualifications and documentation are clearly specified.
The service specification states who prepares the required demolition or exposure condition and which investigation steps follow.
The excavation, equipment, shoring, dewatering, protection zones and communication are assessed together.
The risk assessment considers deep excavations, shoring, lifting equipment, drilling rigs, dewatering and restricted escape routes.
New alignments, points and construction stages are checked against the investigation status before construction.
Responsible persons and authority to issue instructions are clearly identified for each construction stage and relevant activity.
Site management, the project promoter and responsible authorities follow an established reporting procedure.
If explosive ordnance is found, the affected working areas are agreed with the responsible authorities. A self-selected boundary does not authorise adjacent works to continue.
Structural geometry, construction phases, qualifications, data formats and acceptance criteria are clearly specified.
Setting-out, shoring condition, utilities, equipment access and responsibilities are updated.
Resumption requires the necessary specialist decision and, where explosive ordnance has been found, coordination with the responsible authorities. Documentation alone does not permit work to continue.
The historical basis, approach-area measurements, deep investigation, excavation status and investigation of findings together form the structural file.

The historical basis guides technical investigation areas and outstanding data questions.
Establish suspected ordnance conditions for the structure
Interference zones and inaccessible areas remain visible on the drawing.
Investigate approach areas and excavations
Target depth, direction and survey conditions are documented for each structural element.
Investigate deep structural geometries
The documentation distinguishes previously investigated, supervised and outstanding areas.
Prepare excavation phases with specialist input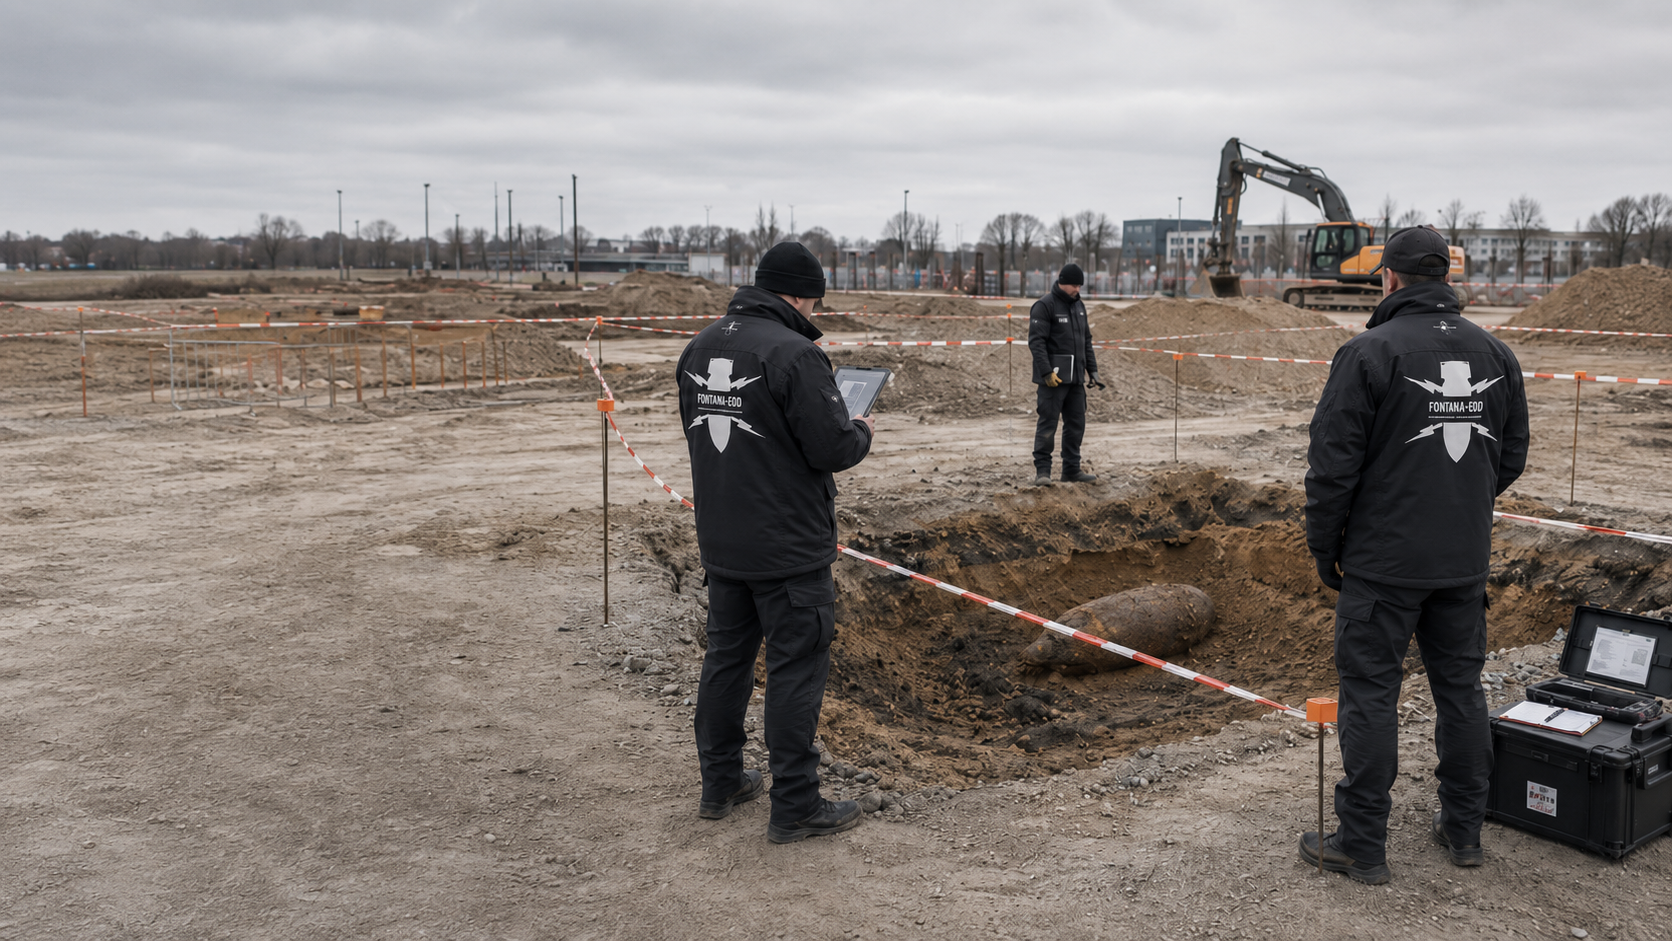
Work and handover are recorded traceably in the project file.
Assess the investigation of findings
Site management and the specialist foundation contractor can identify the current stage of investigation.
Structure the documentation for the structure

Historical assessment of suspected ordnance, approach-area surveys, deep investigation, construction-stage investigations and documentation are related to the same tunnel or underpass section. For other construction tasks, use the sector overview.
Plan road, sewer and civil engineering works involving crossings, drainage and foundations according to construction section and depth.
Establish the road and civil engineering context
Establish the spatial basis for suspected ordnance and the affected portal, ramp and excavation areas.
Clarify historical suspicion indicators
Investigate accessible approach areas and near-surface working volumes using suitable methods.
Investigate approach areas and excavations
Relate deep piles, walls, shoring alignments and anchors to their subsequent working volume.
Investigate deep structural geometries
Assess whether an explosive ordnance survey alongside construction is suitable for the remaining areas.
Prepare excavation phases with specialist input
Link actual finds and handovers to the construction section, location and regional responsibility.
Obtain specialist assessment of the investigation of findings
Structure the clearance objective, shoring geometry, construction-phase status, quality checks and project file.
Plan procurement and structural documentation
Establish the project location, federal state and local interfaces before fieldwork and any ordnance find.
Check regional responsibilitiesState the project location, structure designation and identifiers for portals, shafts and excavations. The site plan is accompanied by longitudinal and cross-sections with the same level reference. Existing requirements and reports are assigned to the relevant elements and construction phases; neighbouring structures remain separately identifiable.
A site plan only partly shows the spatial extent of inclined anchors or deep walls. Compare the sections and installation geometries with the documented investigation volumes as well. The specialist documentation must show which location and depth were actually covered.
Check evidence against the interventionDemolition or excavation may change the level reference of a measurement. To reuse results, it must remain clear from which surface the investigation was carried out. New working bases and additional ground interventions are checked against this reference.
Explore the technical principlesTechnical information
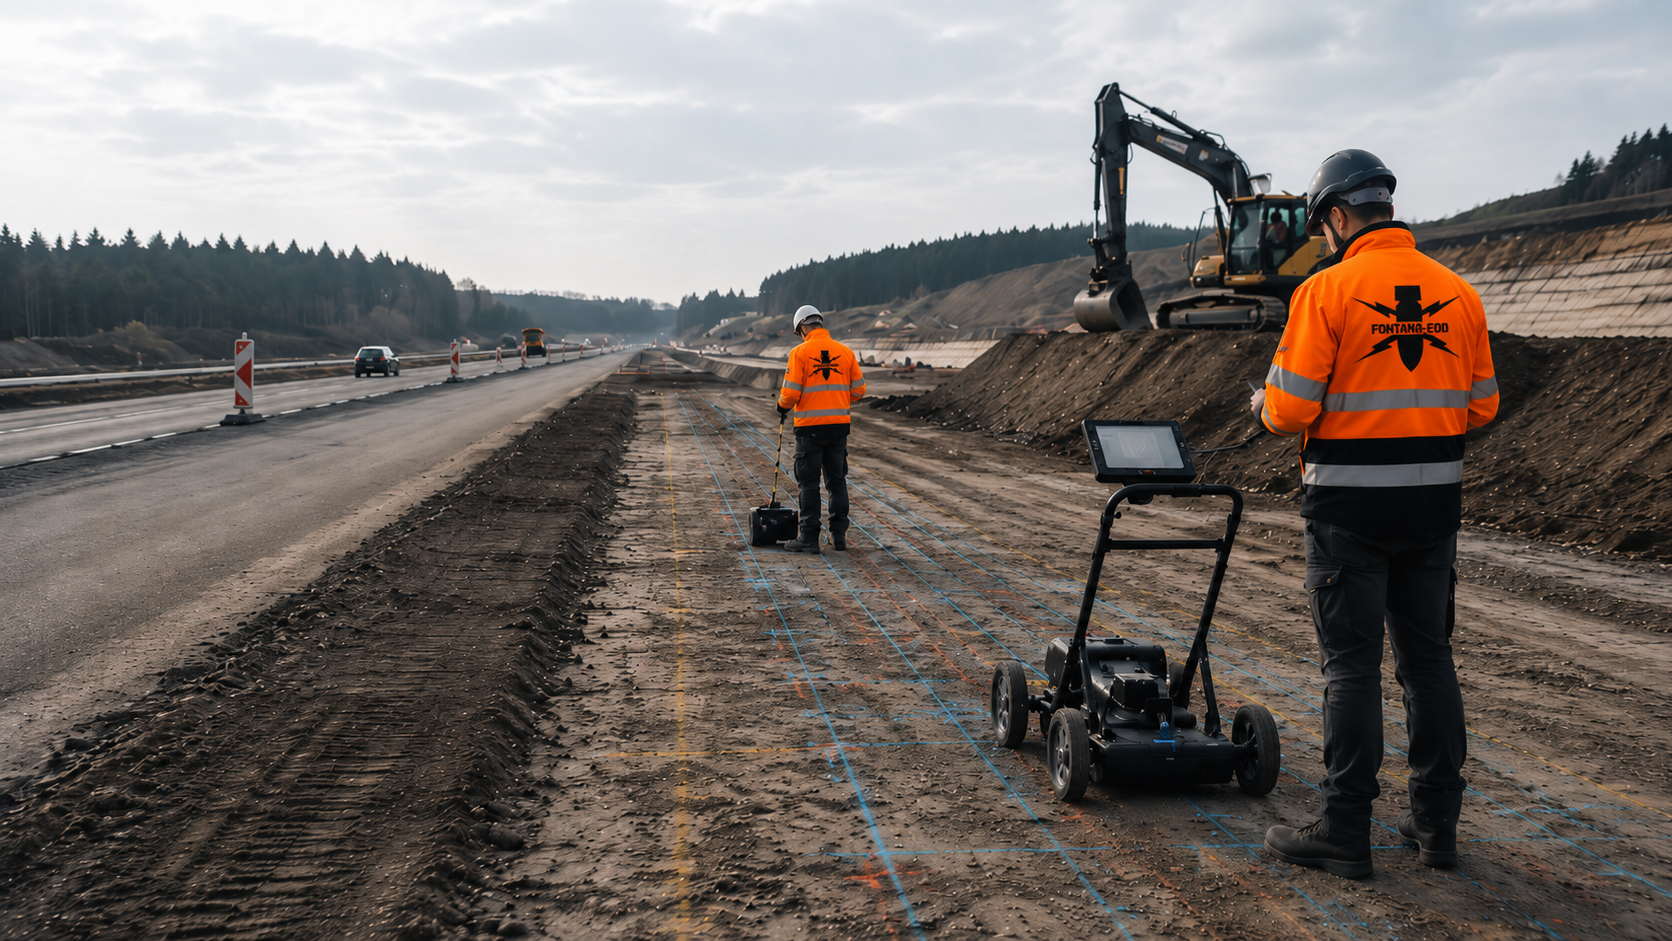
How can carriageways, bridges and deep excavations be investigated for ordnance? The brochure explains preparation, suitable survey methods and supervision of earthworks.
Specialist assessment should begin as soon as portal areas, ramps, open excavations, shafts, shoring alignments and proposed foundations can be identified. For tendering, existing indications of suspected ordnance, construction methods, phases, intervention depths and zones accessible only after demolition should be shown on the drawings. This enables reliable determination of investigation requirements by element, depth and construction stage.
Portal approach areas, ramp troughs, open excavations, diaphragm or sheet-pile walls, bored piles, anchors, launch and reception shafts, operational buildings, drainage and escape structures affect the ground in different ways. An area survey of the approach does not automatically cover deep walls, piles or inclined anchors. Each working volume is described by location, depth, direction and installation method.
For cut-and-cover construction, the focus is on the excavation, shoring, ramps and phased excavation work. For mined or mechanised tunnelling, particular attention is paid to portals, shafts, surface structures, ground investigations and the volumes actually affected by the construction method. The explosive ordnance investigation is therefore not applied to the whole tunnel as a blanket conclusion, but is tied to the specific accessible areas relevant to ground disturbance.
If an unexpected suspicious object is found, stop work. Do not touch, move or uncover it further. Leave the immediate area and warn others without putting yourself at risk. In Germany, notify the police on 110; outside Germany, use the local emergency reporting procedure. The competent authorities determine what happens next; a project enquiry does not replace reporting the find.
Effort, duration and cost depend on construction methods, areas, depths, wall alignments, pile and anchor geometries and the surrounding technical installations. Construction phases, equipment access, dewatering, traffic management and the required documentation affect the sequence. New shaft locations, replacement piles or altered anchors may require additional investigation. Structural and shoring drawings, point schedules, sections and the construction sequence are needed for costing.
If existing structures, shoring, utilities or the construction stage prevent complete preliminary investigation, the technical suitability of explosive ordnance detection during construction is assessed. Each working layer is surveyed and evaluated using technical methods before controlled removal in layers with supplementary visual inspection. The steps are repeated down to the agreed excavation base. Excavation layers, equipment use, hold points, lines of instruction and documentation are established before work starts. Necessary investigations and protective measures are also planned before ground disturbance during breaking out or demolition; unrecorded areas remain unresolved.
A clear structure and chainage reference is required, together with assignment to the portal, ramp, excavation, wall, pile, anchor or shaft, the relevant drawing revision, documented investigation geometry, methods used, technical limitations, anomalies, findings and subsequent decisions. For staged construction, partial handovers and areas accessible later must remain capable of being updated.
Helpful documents include site and structural drawings, tunnel alignment, portal and ramp geometries, excavation and shoring drawings, pile and anchor schedules, shafts, construction methods, phases, ground and groundwater data, utility drawings, historical assessments, existing survey reports and the required decision date. An early design is also suitable if options and binding working volumes are clearly marked.
Information and requirements from authorities are supplied with their date, complete appendices and geographical scope. In Germany, the competent ordnance disposal service, local public-order authority and, where relevant, building-control authority are identified for the project location; outside Germany, local responsibilities apply.
An initial enquiry should show the structural alignment, portals, excavations, shoring, deep points and current drawing revision.
Provide the tunnel or underpass alignment, portals, ramps, shafts, excavations and current revision.
Options and binding construction geometries should be clearly distinguished.
Include shoring alignments, pile and borehole schedules, anchor fans, target depths and installation methods.
Temporary construction stages and auxiliary foundations are also relevant.
Historical assessments, ground and groundwater data, utility drawings, the demolition sequence and earlier survey reports are helpful.
State the decision date for design, procurement or construction.
A site plan, structural description, shoring or pile overview, maximum depth, construction phases and existing indications of suspected ordnance are often sufficient for an initial assessment.
FONTANA-EOD then identifies the background information still required and the appropriate service scope for approach areas, depth zones and excavation phases.
Tunnel alignment, portal, ramp, excavation, shaft and drawing revision.
Walls, piles, anchors, borehole points, target depths and installation methods.
Demolition, shoring, excavation layers, dewatering and decision dates.
Basis for design, procurement, specialist foundation work or the project file.
For extensive tunnel projects, a central structure and status matrix should be maintained. It links portals, walls, piles, anchors, shafts and excavation bases to the relevant drawing revision without replacing detailed specialist reports or the responsibilities of individual parties.
For staged tunnel projects, the enquiry should also identify planned work-package boundaries, changes between construction sections and handovers between shoring, excavation and fit-out. This shows which data need to be maintained jointly and where separate element-specific documentation remains necessary.
Whether historical aerial photograph analysis, explosive ordnance surveying, surface surveying using GPR, magnetometry or TDEM, deep-ground surveys, downhole surveys, excavation supervision, area clearance or ordnance recovery is needed depends on the location, ground disturbance, depth, ground and existing documents. An early ordnance assessment provides clarity for tendering, programming, occupational safety and construction.
FONTANA-EOD combines its Section 7 SprengG licence, specialists holding Section 20 SprengG certificates of competence, suitable survey and clearance methods, and traceable documentation. Send the site plan, depth of ground disturbance, construction phase and existing documents for an initial technical assessment.


