Project pathway
The quickest route to the right decision.
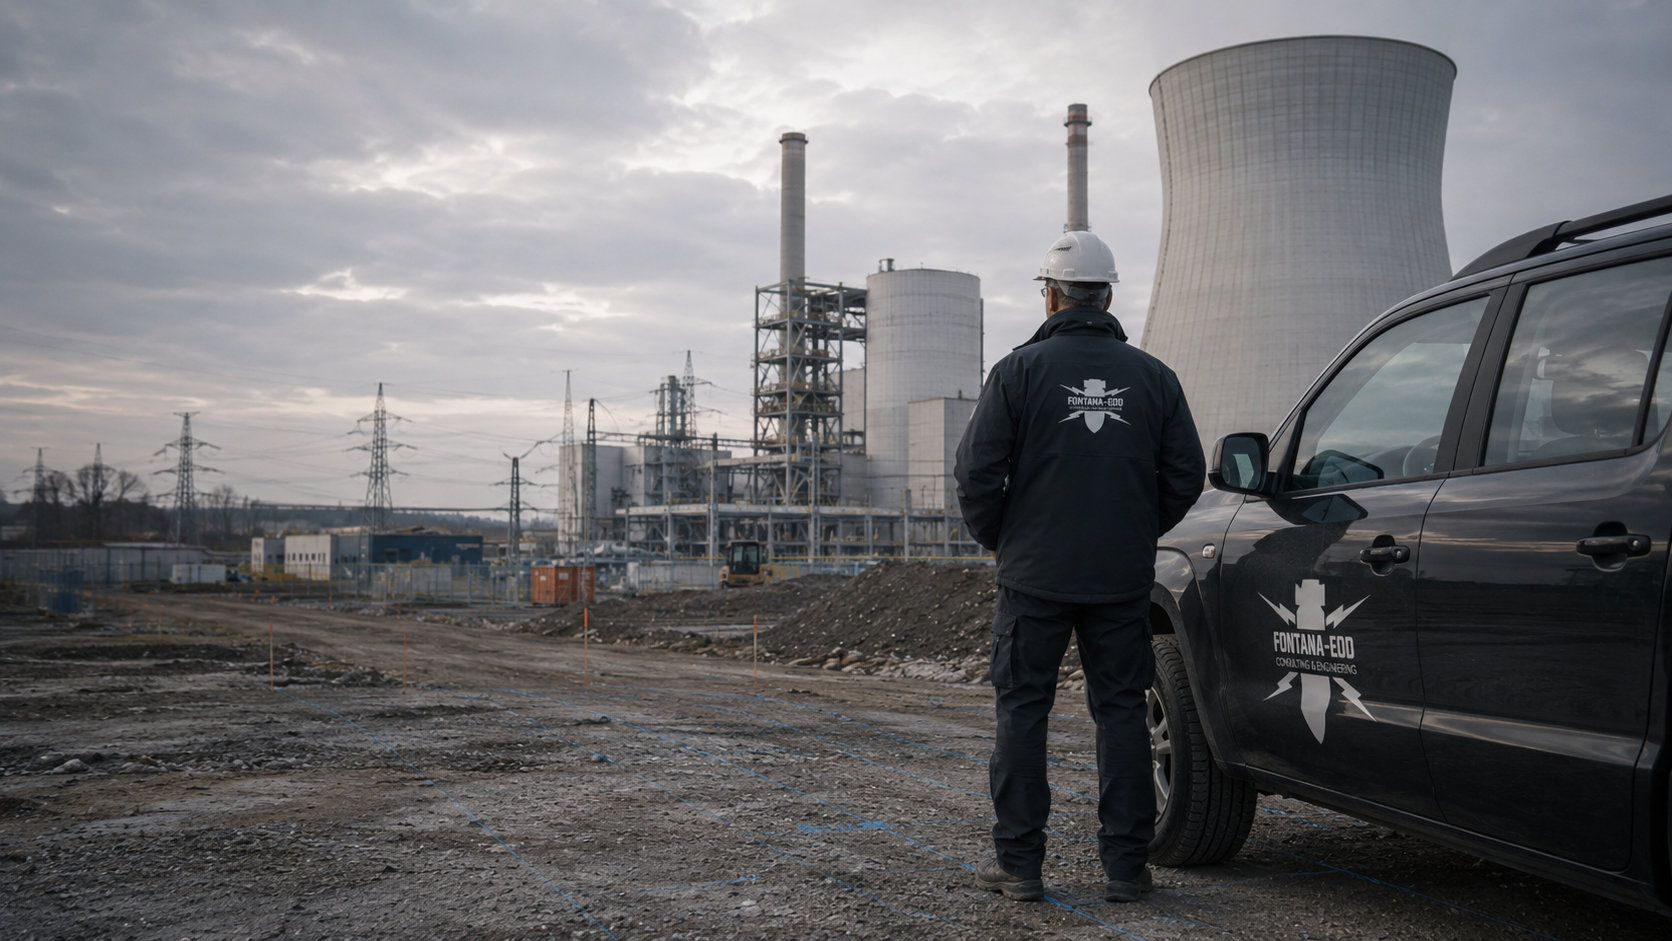
For a hospital extension, utility connections and new access roads may involve ground works in addition to the main excavation. FONTANA-EOD clarifies with your designers which areas need surveys and how they can be accessed. The hospital defines the operational and hygiene requirements for the works. These requirements are considered when preparing the explosive ordnance survey.
Show excavations and connections on the plan.
Coordinate patient and service access with the hospital.
Review the explosive ordnance report and hospital requirements separately.
For new construction and modifications at hospitals, it must be clarified whether existing explosive ordnance documents cover the planned ground interventions. Excavations, service connections and additional interventions for temporary arrangements are recorded with location and depth. FONTANA-EOD coordinates explosive ordnance work with technical project management; operational and hygiene decisions remain with the responsible parties.
The scope of work for “University Hospital Augsburg – drilling” included downhole magnetometry / deep-ground surveying.
Service period: 2026-09
Service areas:Downhole magnetometry / deep-ground survey
View project details · Deep-ground and downhole surveys · Project location: Augsburg
The scope of work for “University Hospital Augsburg” included deep-ground surveying.
Service period: 2026-08
Service areas:Downhole magnetometry / deep-ground survey
View project details · Deep-ground and downhole surveys · Project location: Augsburg
The scope of work for “Universitätsklinikum Augsburg” included deep-ground surveying.
Service period: 2026-08
Service areas:Downhole magnetometry / deep-ground survey
View project details · Deep-ground and downhole surveys · Project location: Augsburg

Show the main excavation, service connections and additional earthworks for temporary arrangements together. The eventual building boundary may be smaller than the area used during construction. Existing reports are therefore compared with the actual ground interventions. Different depths and construction phases remain identifiable so that the technical assessment can be assigned to a specific activity.
Select services for the excavation and ancillary worksUtilities, reinforcement, paved areas and neighbouring structures can affect survey preparation. The specialist contractor needs available existing asset records and the area actually accessible. Method selection follows the survey objective and site conditions. The operational importance of an area does not replace assessment of whether its data can be evaluated reliably.
Coordinate methods under existing site conditions
If temporary services are rerouted or additional access is created, the associated ground works are updated on the plan. Even temporary solutions may involve new interventions. The existing survey is compared with their location and depth. Calling something temporary does not establish whether the previous scope covers the work.
Check changed temporary arrangements against the documentsA hospital project often involves more than the footprint of a new building. Services must be connected, the site accessed and continuing operations considered. For the survey, the relevant question is where the ground is opened or penetrated and which areas are used only organisationally.

The building area is considered together with working space and shoring points where applicable. A survey for an earlier shallow external installation does not automatically address a deeper excavation. The design must therefore show the outline and additional intervention points.
Assess deep-ground surveying for the excavation and shoring
Utility connections, chambers and equipment foundations may lie outside the building area. They are recorded with their own depths. A shared project title does not replace assignment of the survey to individual interventions.
Explosive ordnance assessment for utility and energy constructionTemporary installations and routes are included where additional ground interventions are planned. Using an alternative area for organisational purposes alone does not automatically trigger a new survey. The actual construction task remains decisive.
Clarify survey tasks for temporary arrangementsOperational windows are checked against the survey objective, accessibility and interference. The suitable method is defined in view of these actual working conditions.
The excavation, depths and technical connections are shown on a shared plan. Earlier reports can be read in relation to it. The next decision concerns areas or depths not yet covered. To define the scope, the new building, its foundations and connections to existing facilities are marked separately. Additional working spaces and advance utility works form part of the described ground interventions. Technical project management explains which parts of the design are confirmed and which options remain open. The specialist contractor can thereby relate existing results to the actual scope. If the design changes, the new location and depth references are provided for assessment. An area accessible only later also remains visible as an outstanding task. The report and plan attachments finally identify the areas addressed and limitations so that the following construction phase can use the applicable results.
Even with the same start and end points, a new route may lie outside the surveyed area. Communicate changes before opening the ground. The old report remains applicable to its actual scope.
The changed route is therefore shown with its actual alignment and the connection or work pits needed. An older report is first checked to establish which sections and depths it covers. Remaining gaps are assigned to the new task. Designers and site management agree when these areas are accessible and what technical assessment is needed before intervention. The responsible hospital personnel specify the operational constraints.
After a supplementary survey, the change to which the new report section relates remains traceable. The report assigns the survey actually carried out and outstanding questions to the current design revision; associated attachments are handed over together.
Describe ground interventions and known site conditions. Operational windows, access and coordination channels form part of the constraints. The service scope identifies the areas and depths to be surveyed and known limitations. The technical task description separately identifies areas that can be surveyed, outstanding information and necessary enabling works. Coordination establishes who can explain the current plan attachments and who organises access to each work area. A desired deployment window is linked to these actual prerequisites. The specialist contractor describes the intended survey scope and achievable assessment. If the construction phase changes, it is checked whether the existing task still matches construction. The agreed results scope includes areas addressed, associated plan attachments and technical limitations. Technical project management thereby receives the information needed for its next decision, while operational decisions remain with those responsible.
A new building may lie outside the existing building on the site plan yet still need connections or access through operational hospital areas. Also show the planned connections and routes between the new and operational buildings. Mark planned earthworks and identify neighbouring areas whose use must be considered during the works.
Hygiene requirements are clarified separately from explosive ordnance assessment. Under § 23 IfSG, hospital management in Germany must, among other things, ensure necessary infection prevention measures and hygiene plans. Hospital management and responsible hygiene specialists assess the hygiene questions relevant to the project.
Describe the new excavation with lateral working spaces and actual planned deep intervention points. Where the project connects to an existing building, mark the relevant interventions separately. Check whether an existing report actually covers the new interventions. A shared hospital site alone is insufficient.
Record planned utility routes between new and existing buildings, associated chambers and additional foundation points. The enquiry should identify which underground installations will remain and where information is missing. A known utility network helps preparation but does not establish the explosive ordnance status of the surrounding ground.
Together with the hospital, identify access relevant to patients, staff, emergency services and supplies. Explosive ordnance planning additionally depends on whether a proposed diversion itself requires ground works. State whether existing routes are merely being used differently or new access roads involving earthworks are being constructed.
For construction at hospitals and clinics, the ground interventions to which a result applies must remain traceable. The documentation brings together baseline data, the survey actually carried out and its conclusions. A property designation or short completion note is insufficient to assess later changes to the construction project.
Available site plans, historical assessments and earlier survey reports are provided with their dates and attachments. Location and level references are important for excavations, utility trenches and individual foundation points. Undocumented assumptions are recorded as outstanding information. This keeps clear during method selection which assessments are based on documents and which conditions still need clarification.
The areas surveyed, methods used and departures identified are assigned to the construction revision implemented. An inaccessible area or an area where data cannot be evaluated is not summarised as completed. Changes during fieldwork also belong in the result documents. This distinguishes the report's assessment from a survey originally planned but not carried out.
The handover identifies the surveyed volume, applicable conditions and remaining questions. A relocated service route or changed excavation depth must subsequently be checked against this scope. The parties must be able to identify whether existing findings remain applicable or supplementary work is needed. An assessment of the surveyed area must not be extended to further areas or greater intervention depths without review.
Technical and organisational information is needed, not patient data. The dossier scope follows the location, construction, access and handover conditions for the ground interventions.
Excavation, utility and existing asset plans are assigned to the relevant specialist design. Outstanding connections remain marked. This shows which geometries can already be prepared for work.
The hospital identifies access, work windows and coordination channels. Hygiene requirements are defined by those responsible. Explosive ordnance work is incorporated without replacing these specialist decisions.
The report identifies the surveyed construction section with its area and depth boundaries. Areas addressed and outstanding areas remain distinguishable. Subsequent trades receive the status relevant to their task. The affected area is identified for necessary follow-up surveys or exposures. Recovery of confirmed explosive ordnance is coordinated with the permitted scope of activity, local responsibilities and documentation. After actual exposure or clearance work, the corresponding findings and clearance records are included.
Provide the current construction plan extract, depths, relevant existing utilities and earlier explosive ordnance reports. Patient data are not required for this task. Describe outstanding construction questions and operational conditions already agreed in the project enquiry. Where historical evidence is missing for the current construction task, suitable sources are researched and aerial photographs evaluated for the affected area. Results are assigned to today's ground intervention areas and used for further survey planning.
Coordinate usable work areas, the proposed construction sequence and operational requirements. Where employees of several employers work at the same workplace in Germany, employers cooperate on occupational safety under § 8 ArbSchG. Applicable protective measures and organisational prerequisites are clarified for the specific activity.
Hand over the technical status for precisely the area in which subsequent work is planned. If a connection moves or an excavation changes, the report is checked again. Mark areas the report does not cover. The additional information needed is clarified before the planned works there.
The technical sequence and operational access organisation are coordinated together. Changes to site facilities or service connections are communicated before each phase of fieldwork.
Specialist designers provide ground interventions and depths. The hospital identifies operational contacts. Existing findings are reviewed against the planned scope.
Metal utilities, installations and available working spaces affect method selection. An accessible area does not automatically allow unrestricted data evaluation.
The method is selected according to the basis for suspicion, ground conditions, intervention depth, interference and accessible areas. Technical project management and the specialist contractor coordinate necessary surveys and protective measures with the construction sequence and hospital requirements.
The commissioned survey is carried out in the agreed excavation, utility and foundation areas. Survey data, findings and limitations are recorded with location, depth and design references.
Survey data and findings are evaluated by specialists. Outstanding areas, necessary follow-up surveys and the next decision are identified for technical project management, designers and site management.
Assessed results and conditions are documented with the volume actually addressed. If the design changes, it is checked whether this basis remains sufficient.
For initial coordination, identify particularly site management, technical operations and those responsible for affected areas in use. Hygiene requirements are clarified within the relevant hospital organisation. Provide the specialist contractor with requirements applying to its work area. Medical procedures continue to be assessed by the responsible hospital departments.
Reinforced concrete, metal utilities and other installations can limit the scope of geophysical assessment. Show the current construction conditions, including planned dismantling steps. Whether a surface survey or another method is suitable for the ground intervention is assessed using these conditions. Installations may affect surveys even beneath an open surface. Necessary surveys and protective measures are planned before ground intervention during vegetation clearance, dismantling, surface breaking or creation of access roads and work areas. Areas accessible later are surveyed before the respective subsequent interventions.
The operator agrees when the area will be available for the survey. The assessment achievable also depends on technical survey conditions. If the proposed area is only partly accessible, the commission must take this limitation into account. Plan any outstanding technical clarification even where the construction programme is tight.
Metal installations around hospital buildings and utilities can affect surveys. Method selection must consider the ground intervention, interference and assessment required together.
Assessment of historical aerial photographs and other documents helps establish suspected explosive ordnance hazards. It considers previous uses and identifiable indications in the investigation area. This provides a basis for deciding on further measures. It does not replace a technical survey of the ground and cannot describe every later fill or subsequent change.
Historical aerial photograph assessment for the construction areaMagnetic and electromagnetic surveys detect different physical properties. Utilities, steel parts, reinforcement and metal-bearing made ground can affect data evaluation. A signal is initially a survey finding, not a confirmed object identification. Method selection must therefore consider expected target objects, surroundings and actual data interpretability together. Magnetometry detects magnetic anomalies; TDEM detects time-dependent electromagnetic responses from electrically conductive objects.
Magnetometry and site conditions Assess electromagnetic surveyingGround-penetrating radar adds information where the question and ground conditions are suitable. The discernible depth and distinguishability of structures depend, among other things, on ground conditions and existing installations. It is not a universal replacement for other survey methods. Whether a combination adds useful information is decided using the specific survey objective.
Ground-penetrating radar and its limitationsFor deeper ground interventions, surveys from suitable borehole or survey points may be considered. The location, depth and technical construction of these points must be planned. An assessment of one point or limited area cannot be applied to the next excavation merely because it is nearby. The report must identify the volume actually surveyed. For individual shoring or foundation points, the ground volume to be assessed and achievable survey coverage are compared before a borehole grid is defined. Necessary surveys and protective measures are determined before boreholes are created. Casing, drilling depth and documentation are coordinated with the task and site conditions.
Coordinate deep-ground and borehole surveysWork during construction is neither required nor sufficient merely because an excavator is working on the site. Its use is defined in relation to previous surveys, suspected hazards and the construction sequence. Unclear areas, interfering installations and intended ground intervention depths must be discussed before work begins. Any necessary investigation of findings must be planned separately. Each working layer is technically surveyed and assessed before controlled removal in layers with supplementary visual inspection. These steps are repeated down to the agreed excavation base. Excavation layers, stop signals, authority to issue instructions, reporting procedures and documentation are agreed with site management and specialist personnel before work begins.
Excavation supervision for the planned section Explosive ordnance recovery following technical clarificationFor construction at hospitals and clinics, traceable work on the specific ground interventions is essential. FONTANA-EOD describes the agreed survey scope and limitations of the methods used. Conclusions are derived from the documents and results actually available. Unresolved information or limited survey conditions remain assigned to the affected survey area.
The planned ground interventions are maintained on an agreed site plan. Where changes occur, the revision replaced is recorded. This prevents the specialist contractor inadvertently working to older geometry while construction is already preparing a different ground intervention.
An anomalous signal is initially a finding requiring technical assessment. Conversely, difficult or unreliable data evaluation cannot be treated as a negative result. Useful further investigation is decided in view of the survey question and site conditions.
The hospital's technical project management receives the results and limitations needed for the next decision. For outstanding areas, the information or measure still missing is clarified. This gives the project parties an identifiable handover point between surveying, assessment and further construction.
The parties must know who reports a change and who assesses its effects on operations, protective measures and surveys.
The hospital organises operations and identifies technical and hygiene contacts. Designers provide the location, depth and construction details of ground interventions.
They coordinate work with the survey status handed over. Different ground interventions and unexpected obstacles are technically agreed before further construction.
FONTANA-EOD addresses the agreed explosive ordnance scope. Authority information and find procedures follow local responsibilities. Operational and hygiene decisions are made by the responsible hospital personnel.
In Germany, state ordnance disposal services and locally competent authorities carry out hazard response and find management. Their involvement and public-order or building-control tasks are established for the project location. Outside Germany, local responsibilities apply. Contacts, requirements and reporting are assigned to the specific works.
Hospital operations, occupational safety and explosive ordnance work have their own requirements. Those responsible coordinate them for the specific site situation. Infection risks are assessed by the hospital's responsible hygiene specialists.
For ground works at hospital sites in Germany, the applicable permit and competence requirements follow the Explosives Act, particularly §§ 7 and 20 where relevant to the specific activity. Before construction, the client and specialist contractor clarify which tasks, responsibilities and corresponding documents form part of the agreed service scope. § 7 SprengG concerns the commercial permit for activities requiring a permit; § 20 SprengG concerns the certificate of competence for responsible individuals. Under § 1b SprengG, searching for unexploded ordnance also constitutes handling.
The authorisations and competence required for an activity in Germany depend on the specific commission. A general label such as “ground testing” therefore does not replace the explosives-law framework and the requirements of the 1. SprengV. Service scope, responsible specialists and planned work steps form part of defining the commission. Official decisions are taken by the competent authorities.
Understand authorisation and competence requirementsRisk assessment must consider the activity and its surroundings. Ordnance hazards exist alongside drilling, excavation, traffic and operational risks. DGUV Information 201-027 supports activity-specific preparation. DGUV Rule 113-003 addresses dismantling or destroying explosives or corresponding objects and disposing of found munitions, and is considered where applicable. Requirements and occupational safety measures relevant to the project must be coordinated with those responsible.
Documents and constraints for preparationThe BFR KMR describe a structured approach on federal properties. Their principles for methods and documentation can help specialist planning. Their application to the hospital project, local procedures and responsibilities are clarified for the project. In the event of an actual find or specific suspicion, the defined reporting and safeguarding procedures remain decisive.
Document results and limitations traceablyThe documentation should traceably show surveyed areas, their level and depth references and limitations. For site management, the decisive question is which planned ground intervention can be assessed on this basis. A report on a connection trench applies only to its documented survey scope. Other buildings and open areas are not automatically covered.
Assign technical results and operational decisions separately in the project records. A hygiene assessment, the definition of a patient route and the explosive ordnance report fulfil different tasks. For later construction phases, it is checked in each case whether existing documents apply or additional findings are needed.
Technical foundations: BFR KMR: Clearance planning and clearance concept – introduction · BFR KMR: Geophysics · BFR KMR: Documentation · § 23 IfSG: Infection prevention in medical facilities · § 8 ArbSchG: cooperation between employers
The Baufachliche Richtlinien Kampfmittelräumung contain requirements for historical and technical investigation, clearance concepts, procurement and documentation within their defined federal remit. Their application to the specific hospital construction project, together with local requirements and responsibilities, is clarified separately.
Buildings and connections may be spatially separated. Deep individual points and later trenches must therefore remain identifiable in investigation and construction plans.
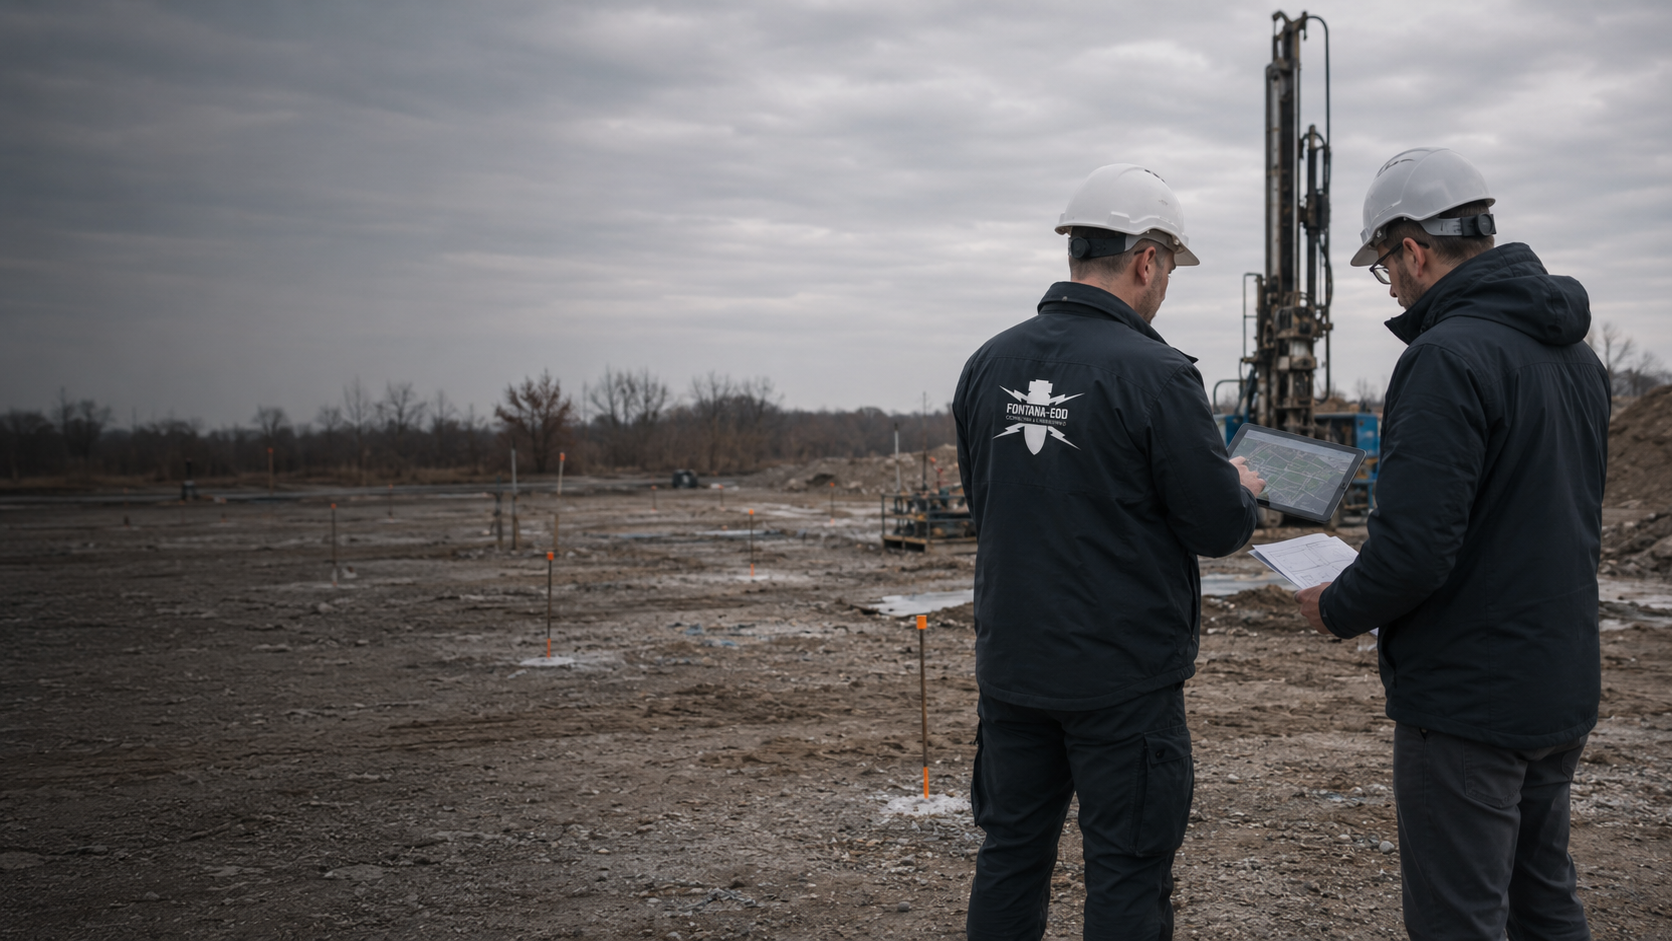
Describe individual investigation points with their location, depth and construction details.
Borehole and investigation pointsCoordinate utility connections and the associated areas of ground disturbance.
Utility and energy infrastructure works

Historical assessment, technical surveys and investigation of findings have different tasks. Selection follows the specific ground intervention and the information already available.

Review the historical basis for the planned construction area and assess identifiable indications of explosive ordnance hazards with their evaluation limitations.
Historical aerial photograph analysisConsider deeper ground interventions with their location, construction details and required spatial survey.
Deep-ground and downhole surveys
Coordinate any necessary work during construction with preliminary surveys and the intended excavation sequence.
Excavation supervisionDuring early planning, possible construction areas and connections are marked as options. The available evidence can then be related to the next decision. A binding scope of investigation is established from the selected construction task. The coordination process records which details are already fixed and which still need to be supplied before work proceeds.
Current plans, depths and existing specialist reports are provided together for a defined section. Hospital operations staff and technical project management explain access arrangements and organisational conditions. The specialist contractor describes the requirements of its investigation. The specific sequence is coordinated according to the investigation objective, accessible working areas and operational requirements.
The next phase is compared with the actual documented scope of the earlier specialist work. Open connection points and areas that could not previously be accessed remain identifiable. The earlier results documentation is passed on in full. For new ground disturbance, a targeted review establishes which findings can be used and where additional work is needed.

State the site, building and affected construction section. On a larger hospital campus, consistent internal names and a marked construction access route are helpful. The regional overview provides orientation. Specialist planning also requires details of the specific groundworks and contacts for technical and operational questions.
Project-specific information and earlier reports are supplied with their attachments and stated scope. Documentation for an earlier building may cover a different area from the new utility route. The responsible bodies remain named for queries. This allows local requirements and existing findings to be related to the same plan revision.
The explosive ordnance documentation describes the agreed specialist work on the ground. Operational and hygiene decisions concern other tasks and remain with the responsible bodies. The project team brings these documents together for construction. The spatial scope of each statement is assigned to the investigated part of the works and the associated construction phase.
Explore results and terminologyFor an additional connection pit or a changed construction boundary, location and depth are compared with the existing results plan. The report and its attachments remain together. The earlier partial investigation remains limited to its documented area and depth. The comparison shows which evidence remains applicable and which additional specialist question still needs to be addressed.
Compare plan changes with existing resultsTechnical information
Work at critical infrastructure requires careful coordination with operations and construction design. The brochure explains preparation, suitable investigations and traceable result documentation.

This must be clarified using the actual work area, survey method and operational requirements. Those responsible coordinate access and working conditions. Necessary operational adjustments are agreed with the hospital organisation before deployment.
These questions are assessed by the responsible hospital organisation and hygiene specialists. The explosive ordnance survey concerns the agreed volume of ground.
Yes. Where their ground works form part of the project, location, depth and connection areas should be included in the documents. Whether existing survey results apply is assessed using their documented scope.
Only insofar as its survey scope and assessment apply to the new ground intervention. Neighbouring areas, deeper excavations or changed connections are not covered merely because earlier construction took place.
A site plan for the construction phase, planned ground works and depths, relevant existing asset information and existing explosive ordnance reports are helpful. Include the operator contact and known access and use requirements. Patient data do not belong in these project documents.
Costs depend on the area and depth of planned ground works, ground build-up, existing findings and the suitable method. Utilities, reinforced concrete and other installations affect surveys. Available work areas, operational windows and coordination of patient, emergency and service routes with the hospital also matter. Costing covers the agreed survey scope with technical evaluation and documentation.
Relevant factors are the work area, access, operational windows, existing utilities and specialist contacts. Fieldwork can be assessed only together with the survey scope.
If an unexpected suspicious object is encountered, stop work in the affected area immediately. Do not touch, move or continue to expose the object. Leave the immediate area, keep your distance and keep others away without putting yourself at risk. In Germany, notify the police immediately on 110; outside Germany, use the local emergency reporting procedure. The responsible authorities determine the next steps. Inform hospital management, site management and the client; internal reporting must not delay the emergency call.
Initial contact is possible with provisional documents. Mark which details are confirmed and which are still planned or unclear. Describe the next project decision needed; the suitable method is agreed together according to the intervention and survey conditions.
Provide the address or region and a site plan showing excavations, utility trenches and individual foundation points. Add the planned ground disturbance depths, reference levels where applicable, and the intended construction method. Working space and additional ground disturbance outside the structure's footprint should also be identifiable. Where options exist, it must be clear which has already been selected and which is being considered only as a possible alternative.
Send complete explosive ordnance documents with attachments and relevant existing asset and utility plans. Information on made ground, metal installations or restricted access helps the assessment. An extract without a site plan may obscure a report's spatial scope. Known gaps or conflicting details should therefore be stated in the initial enquiry.
State the planned construction period and the hospital's technical project management contact. Describe whether you are preparing a tender, coordinating specific ground disturbance or checking an existing report against a change. These details form the basis for the next specialist step. A firm statement about effort or timing requires the task to be sufficiently defined.
Send the affected extract of the construction plan and the available ground documentation. Describe connections to existing structures and identify the responsible technical project management contact. We can then discuss the investigation needed and the points still open for a quotation.
To help us assign your enquiry: Sectors and applications. Project region.

Whether historical aerial photograph analysis, explosive ordnance surveying, surface surveying using GPR, magnetometry or TDEM, deep-ground surveys, downhole surveys, excavation supervision, area clearance or ordnance recovery is needed depends on the location, ground disturbance, depth, ground and existing documents. An early ordnance assessment provides clarity for tendering, programming, occupational safety and construction.
FONTANA-EOD combines its Section 7 SprengG licence, specialists holding Section 20 SprengG certificates of competence, suitable survey and clearance methods, and traceable documentation. Send the site plan, depth of ground disturbance, construction phase and existing documents for an initial technical assessment.


