Project pathway
The quickest route to the right decision.
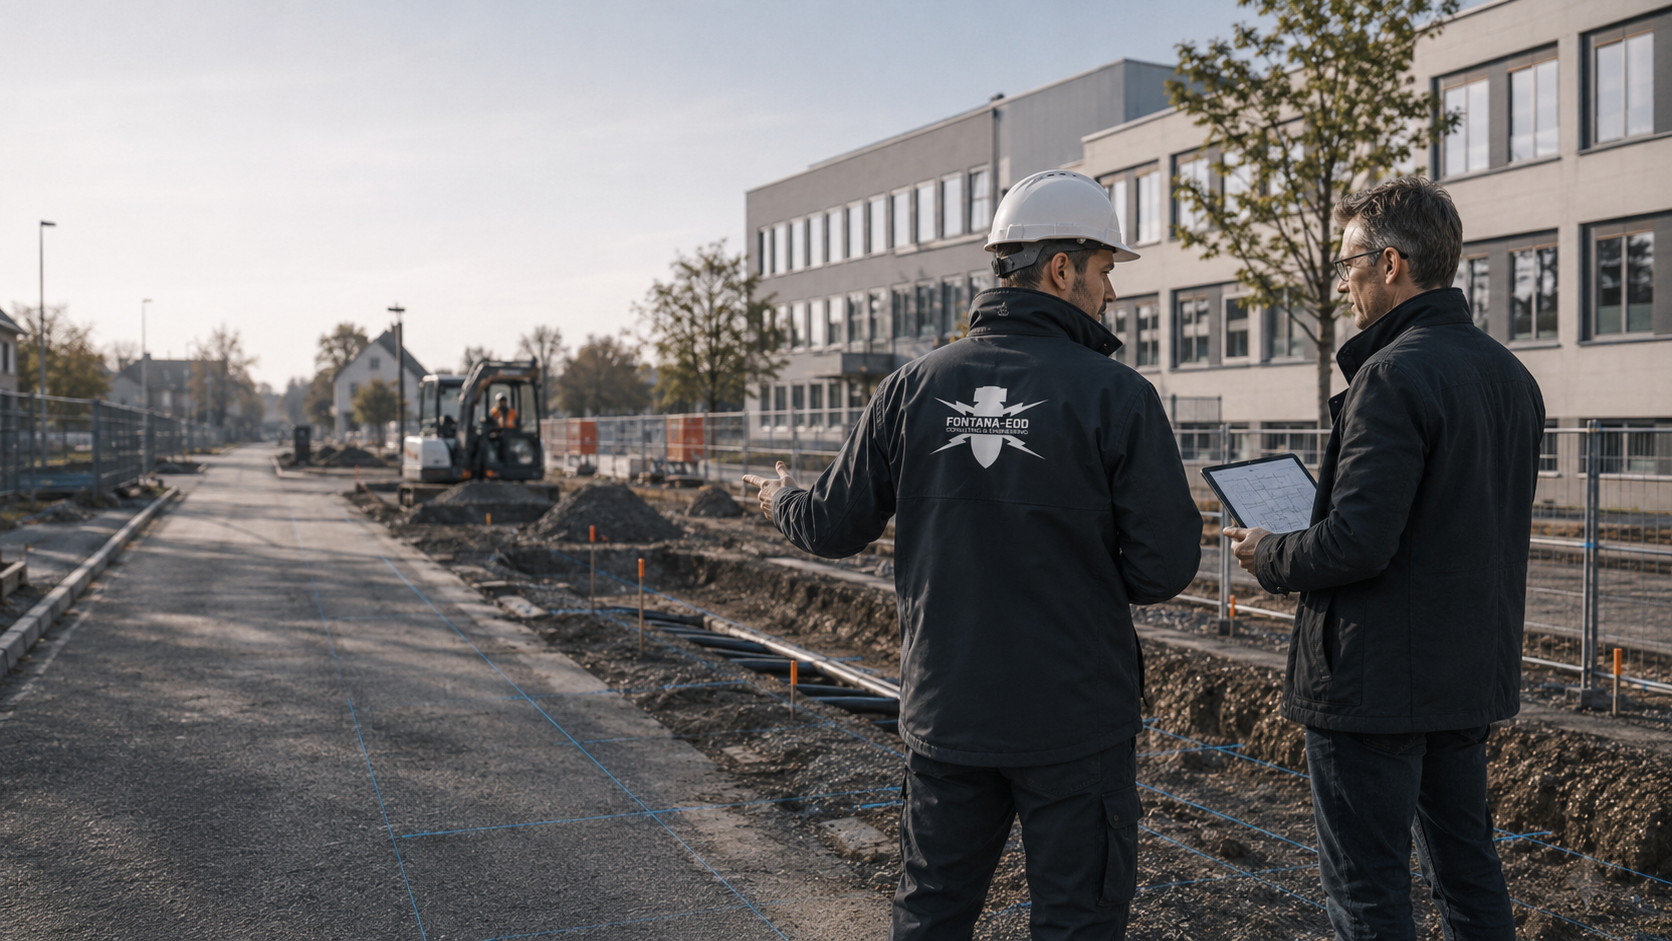
Sewer renovation may take place within the existing pipe or involve substantial new earthworks. Chamber alterations, connection excavations and trenchless renewal are therefore described with their respective work areas. Using the method description, site plan and depth information, FONTANA-EOD clarifies which volumes of ground are to be surveyed.
Distinguish renovation from renewal.
Specify position, base level and working space.
Coordinate network operation and construction sequence.
For sewer renovation, the first distinction is between work that remains within the existing pipe and work that affects new volumes of ground. Excavations, chambers, shoring and temporary arrangements are shown with their positions and depths. Together with the specialist planners, FONTANA-EOD derives the specific survey task from this information, taking existing knowledge into account.

For assessment, what matters is whether work takes place solely within an existing pipe or affects ground outside its existing cross-section. Even predominantly trenchless works may require launch and reception excavations, new connections, temporary diversions or replacement of a chamber.
Determining survey needs for the actual ground interventions
Describe the renovation section by section and state the intended construction method. A CCTV inspection shows the pipe condition but provides no general conclusion about explosive ordnance in the surrounding ground. Nor does an existing sewer alignment automatically establish survey coverage for a larger or deeper new excavation.
Documenting results and limitations for each renovation section
Work within the existing pipe is considered according to the actual method description. Even if the main method affects no additional ground, access, chamber work or temporary arrangements may involve their own interventions. These are listed separately. A complete description is therefore more useful for technical coordination than the name of the renovation technique alone. A pipe camera image shows the sewer's condition but does not answer the survey question for new work areas beside or below it.
Clarifying the renovation method and additional ground interventionsFor open-cut renewal, the trench, chamber excavations, shoring and working spaces are described by position and elevation. The new geometry may differ from the earlier construction stage, even if the sewer section remains in the same place. Existing documents are therefore checked for their spatial and technical coverage. Evidence for the old chamber base does not automatically cover a deeper excavation or additional shoring elements. The conclusion needed follows the proposed new ground intervention.
Selecting methods for new trenches and chamber excavations
For trenchless methods, launch and reception excavations may involve particularly substantial local ground interventions. The volumes of ground actually affected by the selected method also matter. The specialist planners define this scope together with the construction company. A general survey limited to the chambers visible afterwards may miss the need. Nor is the entire area between them automatically treated as one uniform task. The construction method, basis for suspicion and achievable survey conditions are decisive.
Coordinating surveys of deep work excavationsPossible areas of ground intervention are initially described as alternatives. A final survey task requires the position, depth and volumes of ground affected by the selected approach to be sufficiently defined. While the renovation method remains undecided, the interventions dependent on it are identified as outstanding. Work within the pipe may affect different volumes of ground from work involving additional excavations or connections. The actual planned task, including ancillary work, is decisive. The specialist contractor receives a description showing where ground is to be disturbed or altered. Alternatives are not combined into a fictitious uniform intervention. If a different approach is selected after initial coordination, its position and depth are compared again with existing findings. Survey planning thus follows the defined construction task and its outstanding questions.
The new base, working space and shoring are shown against existing conditions. The additional depth is compared with existing findings; previous use of the chamber does not replace this assessment. For chamber deepening, the proposed condition is compared with the existing structure and available documents. The base, lateral working spaces and shoring areas may all be affected. Their spatial extent is shown on the plan so that an existing report is not related solely to the chamber name. What matters is the area and ground intervention task actually covered by the earlier survey. Inaccessible areas and missing depth information remain outstanding. Before a changed construction approach, the specialist contractor receives the revised plan for assessment. This also applies if a connection or excavation dimension shifts only during further planning.
Pump positions, fixings and temporary utilities are checked for their own ground interventions. An operationally necessary diversion is not automatically a survey area included in the main commission. Planned equipment and connection areas for a diversion are therefore also identified on the site plan. Where fixings, utility trenches or other groundworks are needed, they are described with their actual task. The network operator identifies operational constraints and accessible areas. Site management compares this information with the survey commission and intended construction phases. A technical conclusion for a work excavation is not extended to a pump area beside it without checking. If the temporary arrangement changes, the change is reported before the relevant ground intervention. Necessary additions can thus enter project coordination rather than emerging during execution as an area not previously covered.
Where no new volumes of ground are affected, the task differs from open-cut renewal. Nevertheless describe access and all ancillary work in full. Ordnance checks also consider this ancillary work; the main method name alone is insufficient.
Chamber foundations, changed base levels or lateral working spaces may extend beyond the old excavation. Position, depth and shoring belong on the plan. Individual connection excavations between the main chambers are also recorded separately. Whether a Deep-ground survey suits the task is clarified according to the volume of ground intervention and site conditions.
If the pipe cross-section changes or surrounding ground is affected, the specialist planners and construction company show these areas by position and depth. This forms the basis for clarifying survey needs for the selected construction method.
Diversions, pump locations, utility fixings and construction access may cause additional earthworks. The affected volumes of ground are coordinated with the ordnance specialist contractor before work. Sewer operation and necessary switching are coordinated with the sequence of specialist work. This includes, for example, excavations or foundation removal. Specialist surveying and preparatory work are planned together so that the desired access is not created through an unclarified ground intervention. Necessary surveys and protective measures precede ground interventions during surface removal, vegetation clearance or creation of work areas and access routes; areas accessible later are surveyed before subsequent interventions.
The terrain, existing base and proposed excavation base receive a clear elevation reference. The sewer section plan links this information with the individual work locations. Terms such as deep or near the surface do not replace specific design values. For multiple chambers or work excavations, explain the reference level used for elevations and how they connect with local plan appendices. An older report can be related to a new task only if its actual spatial boundaries are traceable. A greater proposed depth or changed surface is therefore explicitly reported. Contradictory elevations are clarified before defining the survey task or identified as an outstanding prerequisite. Documentation records the plan versions used together with the results. Site management joining later can thus identify the depth and work area underlying the technical conclusion.
Besides pipe work, the description identifies excavations, shoring, connections and temporary arrangements affecting the ground. Survey needs are thus not derived solely from the main method. Changes are reported before the affected work. The relationship between the main method and ancillary work remains clear across construction phases. For each excavation or additional connection, the documents describing the intended ground intervention are traceable. Details not yet fixed are not replaced with assumed dimensions. After a planning decision, the affected area is passed on for technical assessment. Preparation of survey access is also coordinated according to its actual ground intervention. An approach needed for network operation does not itself establish a conclusion about suspected ordnance in the affected ground. The technical network task and survey question are therefore connected without equating the responsibilities or findings of the specialist disciplines involved.
The report assigns results and limitations to the actual work excavations or sewer sections surveyed. Areas still outstanding remain identifiable. A summary for the project file is retained together with detailed plan appendices. At handover, it is clear which work location a result concerns and which questions were answered there. Unsurveyed margins and necessary additions remain identifiable on the plan. If an excavation is enlarged or a connection moved, the specialist contractor receives the change for assessment. The earlier assessment is not implicitly extended to the changed task. After an additional survey, the outstanding issue addressed by the new report section remains traceable. The network operator receives the documents intended for the project file with their appendices and limitations. For later repair or further renovation, a targeted check can thus establish whether the earlier survey actually covers the new construction task.
For each sewer section, the renovation method, planned work excavations and ancillary work are brought together. Chamber and sewer section numbers support assignment but need position and elevation references. Any provisional design information is identified during coordination. This shows which survey can be prepared before the first stage and which areas are sufficiently described only after the construction method is fixed. Results are subsequently assigned to these precise tasks rather than generally to the entire network.
Service interruptions, diversions and access may substantially determine timing. The network operator describes these requirements; planners and site management coordinate them with the technical survey sequence. A distinction is made between preparatory work already affecting ground and work merely arranging access. The survey alone establishes nothing about the sewer network's operational readiness. Necessary switching and technical operational decisions therefore remain coordinated with those responsible.
If a chamber proves larger, a connection is moved or shoring is redesigned, the new geometry is described before the additional ground interventions. Existing survey results are checked against this difference. The change must not disappear in documentation merely under the same sewer section number. Position, depth and plan version make clear whether an addition is required and which parts remain described by earlier findings. This also assists subsequent repairs.
Sewer section and chamber numbers are useful but should be connected with the site plan, elevations and survey scope. A later repair can then distinguish whether an earlier report covered only a launch excavation or a larger area. Changed connection points must also remain identifiable in the final documentation. Following actual exposure or clearance work, the associated findings and clearance records are included.
If ordnance surveying during construction becomes necessary, methods and reporting routes are agreed in advance. Merely watching excavation does not replace necessary surveying. Suspicious objects require an immediate stop to work; the competent authorities determine further measures.
Identify pipe sections, the renovation type and planned ancillary work with existing and proposed design documents. For historical questions still outstanding, suitable sources are researched and aerial photographs of the affected areas assessed. Findings are spatially assigned to the present excavations, chambers and other ground interventions and used for survey planning.
Show excavations, chambers, shoring and method-related volumes of affected ground separately by position and depth.
Consider existing surveys, access, network operation and necessary temporary arrangements together. The suitable survey method is defined for the respective ground interventions and site conditions. Existing survey reports are checked for plan version, areas and depths covered, and outstanding questions concerning the current construction task.
The commissioned survey is carried out within the defined area. Measurement data, findings and limitations are recorded with location, depth and plan references.
Measurement data and findings are assessed by specialists. Outstanding areas, necessary follow-up surveys and the next decision are identified for designers and site management.
Assign documentation to sewer sections, chambers and additional ground interventions; record remaining areas still outstanding.
A chamber depth without an elevation reference may be misleading. Use an unambiguous reference for the terrain, existing base and proposed excavation base. If proposed elevations change, a check establishes whether the survey still covers the new depths of ground intervention.
The road corridor often contains other utility and drainage lines. They affect access, excavation geometry and geophysical conditions. Ordnance checks do not replace utility investigation; both sets of information must be brought together for planning.
Structures, metal objects, water conditions and restricted access may limit surveying. These limitations are documented and incorporated into the next steps. An unsurveyable location does not thereby receive blanket clearance.
Historical aerial photograph assessment and other old records help place the basis for suspicion in its spatial context. The available images, their evidential value and the limits of the area considered matter. The absence of an identifiable indication must be distinguished from a technically surveyed ground area. The assessment is considered together with the planned intervention and other available findings. It can support the choice of a survey, but is not a measurement of the present-day subsurface or confirmation for all future works.
Understand aerial photograph assessmentMagnetometric methods detect magnetic anomalies. Whether they can address the specific survey task depends, among other things, on the expected objects, ground conditions, interference and required survey area. Fences, utilities or existing structures may affect interpretation. A measurement signal is therefore not described as ordnance solely because of its strength. Method, interpretation and any further investigation are planned as a connected specialist task.
Understand the scope of magnetometryElectromagnetic surveys may be suitable for particular metallic targets and site conditions. TDEM detects the time-dependent electromagnetic responses of electrically conductive bodies. Suitability is justified for the particular task, not inferred merely from the availability of equipment. Interfering installations, accessible areas and the required conclusion must also be considered. Results are documented with location and survey conditions. Whether a complementary method is needed follows from the specialist assessment and remains a specific project decision.
Understand electromagnetic surveyingUnder suitable conditions, ground-penetrating radar can provide information about subsurface structures and reflections. Ground conditions, moisture, installations and the particular survey task affect interpretability. An anomaly is not automatically ordnance, and an area with no apparent anomalies is not general evidence for arbitrary depths. The specialist interpretation and its limits are documented with the instruction. A survey for another purpose is not adopted without checking as ordnance evidence.
GPR and limitationsFor deeper interventions, it may be necessary to check whether a surface survey can provide the required conclusion or whether another approach is needed. Location, depth, borehole layout and existing utilities then form part of preparation. Access for the survey must also be planned appropriately from a technical perspective. A general depth figure or standard grid does not replace this task. Results remain tied to the areas actually treated and the method applied. For surveys from investigation boreholes, casing, drilling depth and documentation are also coordinated with the task and local conditions.
Prepare deep interventionsIf a necessary preliminary survey cannot be completed in full, the suitability of a technically planned approach during construction is assessed. Each working layer is technically surveyed and evaluated before controlled removal in layers with supplementary visual inspection follows. The steps are repeated to the agreed excavation formation. Excavation layers, stop signal, authority to give instructions, reporting channels and documentation are agreed with site management and specialists before work starts. Pure visual observation of the excavation cannot simply replace a necessary instrumental survey. Site management needs a clear description of when specialist works take place, how new findings are handled and which areas remain outstanding.
Agree the approach during constructionFONTANA-EOD relates the survey to a described intervention and a traceable set of records. Before work starts, the technical task, accessible areas and required results are agreed. If the design or local conditions change, it is checked whether the agreed scope still fits. The report records the work actually performed and its limits. Further construction planning can thus identify what conclusion is available and where additional clarification remains necessary.
Discuss the investigation taskA survey begins with the required information objective. The method selected is technically justified in relation to it. A particular instrument or a similar neighbouring construction site is not, by itself, sufficient grounds for selecting a method.
Inaccessible areas and limited conclusions are identified. They do not disappear into a total area figure. Designers and site management can then decide specifically which areas still need attention and when a suitable survey becomes possible.
A new location, additional depth or different construction method is compared with previous results. A familiar project name does not replace this comparison. Feedback is provided before the affected work so that an outstanding question can be included in the sequence.
The technical conclusion remains connected to its location references and appendices. A brief summary helps orientation but does not replace the documented survey scope. This basis is retained even if site management or contractors change.
The client describes the project and provides the available project records. The operator adds requirements for use, access and timing. A coordinating contact brings the parties together; individual tasks remain assigned to the named parties. Before commissioning, it is clearly recorded what information is missing, who will obtain it and what decision the result is intended to prepare.
The specialist designers describe areas, depths, construction methods and changes. Site management coordinates the planned sequence with the construction contractors and agreed specialist works. Results are assigned to the respective intervention. A technical plan change is communicated early enough for its effect on the survey task to be assessed before construction. Organisational construction stage boundaries remain distinguishable from technical survey boundaries.
The private ordnance specialist contractor carries out the agreed survey and documentation scope. Authority requirements and decisions are clarified with the respective competent bodies. The records needed for a particular procedure depend on the site and project. The technical report documents the specialist service performed, including its area, depth and service scope and the limits of its conclusions. Applicability to further groundworks is checked against the specific intervention. Administrative decisions are made by the competent authorities.
In Germany, the Länder ordnance disposal services and locally competent authorities perform hazard prevention and find-handling tasks. Their involvement and the tasks of the public order authority and, where applicable, building control are clarified for the project location. Outside Germany, local responsibilities apply. Contacts, conditions and reporting channels are assigned to the construction project concerned.
In Germany, § 7 SprengG concerns the commercial authorisation for activities requiring authorisation; § 20 SprengG concerns the certificate of competence of responsible persons. Under § 1b SprengG, searching for found munitions also counts as handling them. The requirements applicable to the project depend on the activity actually commissioned and the allocation of responsibilities.
The First Ordinance to the German Explosives Act (1. SprengV) includes requirements for specialist knowledge and state-recognised courses. For sewer renovation, the qualification required is determined according to the specific survey or clearance tasks assigned at trenches, chambers and other ground interventions.
DGUV Information 201-027 concerns protective measures during ordnance clearance work. DGUV Rule 113-003 concerns the dismantling or destruction of explosives or corresponding objects and also includes the disposal of found munitions. It applies according to this field of activity; it does not replace a risk assessment specific to the planned ground intervention.
For the commissioned activities, the relevant technical requirements and questions of permits, competence certification and responsibility are clarified. The actual planned service scope is decisive. A general company designation does not replace checking that the tasks and interfaces are described appropriately for the specific project.
Risk assessment, work areas and communication must suit the proposed activities. Ordnance specialist works are coordinated with the other construction activities. Operational organisation, traffic safety and other specialist technical inspections retain their own responsible parties. Joint coordination brings the information together without equating the different tasks.
A measurement anomaly first requires specialist assessment; its depiction alone does not identify it as ordnance. If an object is suspicious, work in the affected area is stopped; the competent authorities determine further measures. Survey reports identify the scope treated and its limits so that results are not extended to unchecked areas or later plan changes. Necessary follow-up surveys or exposure works are assigned to the area concerned. Recovery of confirmed ordnance is coordinated with the permitted activities, local responsibilities and documentation.
Planning and documentation: BFR KMR: clearance planning, principles · BFR KMR: geophysics · BFR KMR: documentation
The federal construction guidelines on ordnance clearance contain requirements for historical and technical investigation, clearance concepts, procurement and documentation within their defined area of federal responsibility. Their application to the specific municipal sewer renovation, together with local requirements and responsibilities, is clarified separately.

Provide the actual site with a plan and affected properties. Existing information, requirements and reports are assigned to this area. Regional requirements must be established for the specific project; showing a service area does not promise a particular official service or an investigation already completed. The regional overview provides orientation, while the plan and documents determine the technical task.
A statement is understandable only with its investigation task. Check the area and depth described, methods used and restrictions. A report title or single result line is insufficient. For new work, these details are compared with the current plan to establish which knowledge remains usable and which question is unresolved.
Explore results and terminologyDocument review, surveying, construction-phase specialist work and recovery are different tasks. An enquiry need not identify the correct method in advance. An accurate description of the intervention and required decision is more useful. This establishes the appropriate technical scope and prevents a general term from meaning different things in design, procurement and execution.
Understand the service scope
For preparation, the location plan and available findings are considered together. Assessment of historical records addresses a different task from a technical survey of the present-day subsurface.
Explore the historical basisSurvey scope, plan references and limitations are documented together. Site management can identify the specific conclusion available for the next intervention.
Understand documentation

Other municipal projects may include additional interventions and interfaces. The overview helps classify them without anticipating the survey of a specific site.
Understand municipal projectsDocument assessment, instrumental surveying, supervision during works and recovery are distinguished by their respective purposes. A technically justified selection connects the information sought with the actual conditions.
Compare servicesWhat matters is whether work takes place solely inside the existing pipe or includes additional ground interventions for access, chambers or connections. This work is assessed together with existing findings. The term sewer lining alone is insufficient for an assessment.
Not automatically. The survey scope follows the suspected hazard and the volumes of ground actually affected. Localised work may create different tasks from an open trench along the entire sewer section.
The additional depth and new excavation geometry must be explicitly stated. Earlier evidence for the previous chamber or the surface cannot be applied to the changed depth without technical comparison.
No. Ordnance checks and establishing the location of existing utilities serve different purposes. Utility information is nevertheless an important constraint for safe planning and assessing possible interference with surveying.
Key factors are the position, area, depth and geometry of work excavations and sewer sections surveyed, ground composition, water conditions, utility density, metallic interference and access. Construction phases, network operation, necessary temporary arrangements, existing findings, suitable survey methods and documentation scope also matter. Costing relates to the commissioned survey volume and the services actually required.
This must be checked against the documented area, depth and survey task. Sewer trenches, chambers and shoring may extend beyond the scope of an earlier road survey. Reports are therefore compared with the specific sewer design rather than adopted simply because the street address is the same.
The position, depth and working space of the new excavation are shown against the geometry previously considered. Existing survey findings are compared with this information. An unchanged construction method name is insufficient if the volumes of ground actually affected change.
If an unexpected suspicious object is found, stop work in the affected area immediately. Do not touch, move or uncover it further. Leave the immediate area, keep your distance and keep others away without putting yourself at risk. In Germany, call the police immediately on 110; outside Germany, use the local emergency procedure. The competent authorities determine the next steps. Inform site management and the client; internal notification must not delay the emergency call.
Specify whether the project is at an early planning stage, being prepared for procurement or already approaching an intervention in the ground. The date by which a technical conclusion is required helps coordination. Outstanding information is communicated expressly rather than replaced with assumed values.
Useful documents include the sewer section plan, chamber and elevation information, renovation method, excavation and shoring design, and existing specialist reports. Identify decisions on the construction method that remain open. Add temporary diversions, connections and possible extensions to the ground intervention. State which approach is already fixed and which alternative is still being assessed.
Assessing the effort requires actual work locations, intended depths, accessible areas and available working windows. Also identify a contact who can explain plan changes and provide the current status of network operation.
Different deadlines for the quotation, handover of results and ground intervention remain distinguishable. This allows the technical conclusion initially needed to be related to the correct project status. Missing prerequisites are clarified together before specific execution is scheduled.
Send the site plan and available reports with their associated appendices. For multiple construction stages, indicate which document relates to which area. Photographs supplement descriptions of access and existing conditions; they do not replace information on underground structures or planned depths. For multiple reports, record the sewer section or work excavation each concerns. Associated plans and appendices matter as much for this comparison as the summary assessment. An overview helps relate old chamber numbers to current names. Unclear assignments are identified as outstanding questions. Documents for connections or temporary arrangements are also attached where available. The specialist contractor can then identify which information is usable for the planned task and which spatial or technical gaps still need clarification. One plan version is not combined with differing older appendices without explanation.
Whether historical aerial photograph analysis, explosive ordnance surveying, surface surveying using GPR, magnetometry or TDEM, deep-ground surveys, downhole surveys, excavation supervision, area clearance or ordnance recovery is needed depends on the location, ground disturbance, depth, ground and existing documents. An early ordnance assessment provides clarity for tendering, programming, occupational safety and construction.
FONTANA-EOD combines its Section 7 SprengG licence, specialists holding Section 20 SprengG certificates of competence, suitable survey and clearance methods, and traceable documentation. Send the site plan, depth of ground disturbance, construction phase and existing documents for an initial technical assessment.


