Project pathway
The quickest route to the right decision.
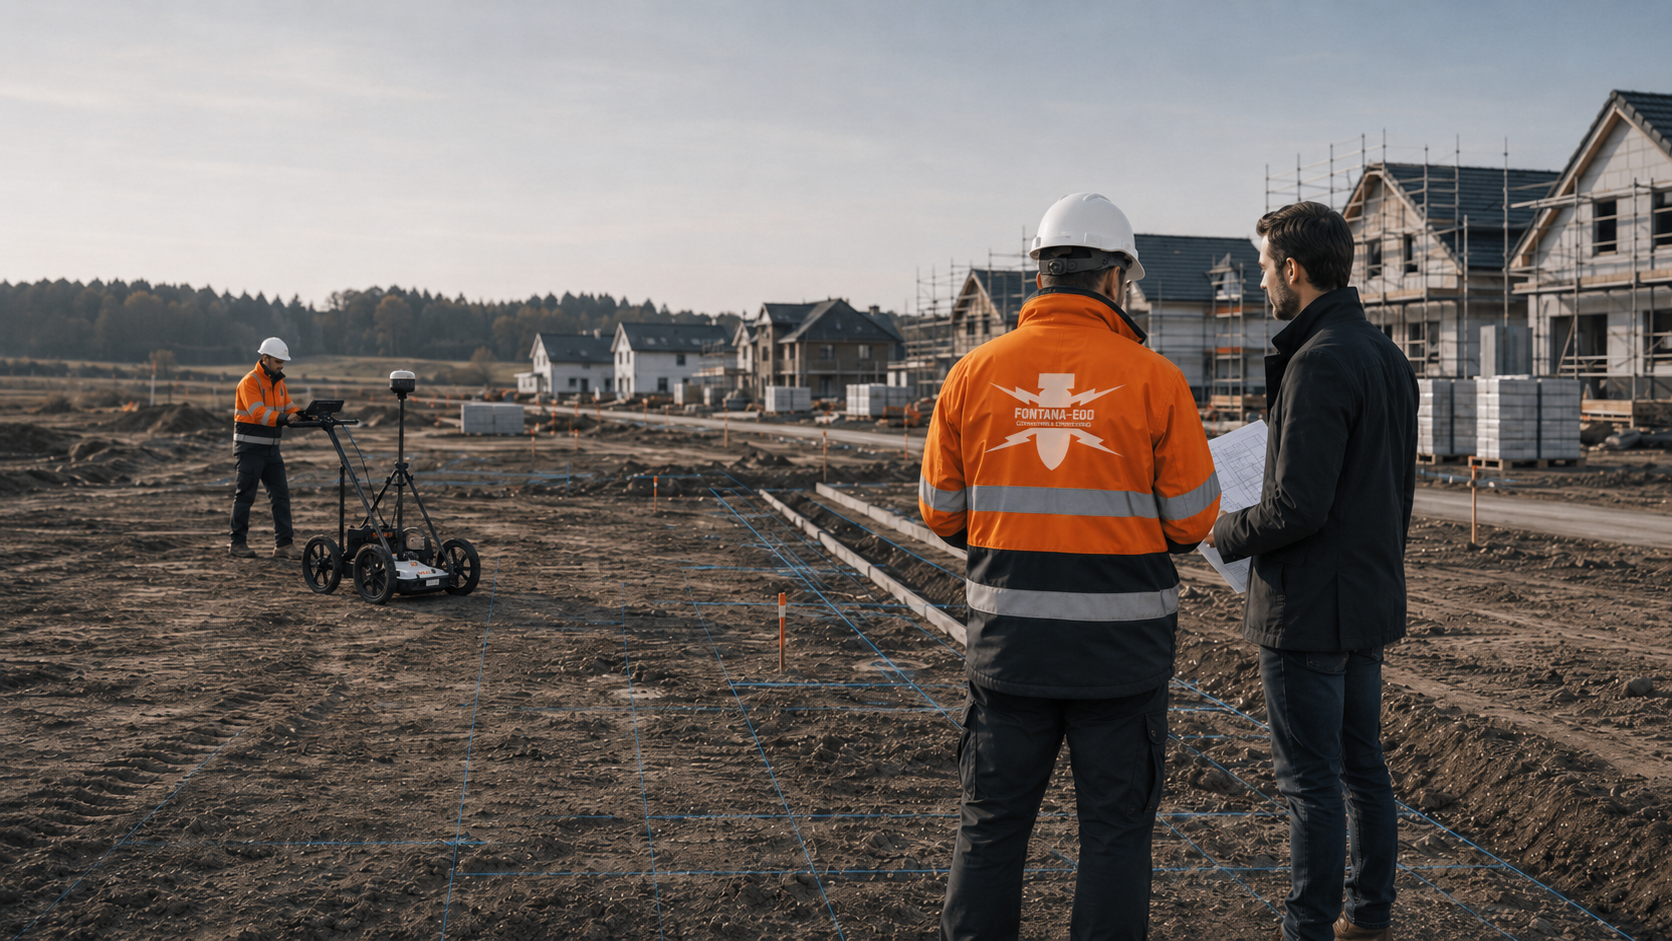
For an access road, the road construction, sewers, manholes and house connections are assessed at their respective depths. FONTANA-EOD compares the alignment plan, utility design and construction sections with existing ordnance findings. This establishes which areas still need investigating before the planned earthworks.
Provide the alignment and sections.
Coordinate trenches and manholes.
Document construction sections clearly.
Where the suspected ordnance is unclear, the first step is to assess the investigation needed for the proposed roads, sewers, service trenches and connections. The alignment, road cross-section, formation depths, existing utilities and construction sections are compared with the available records. Before tendering, ground investigation boreholes or civil engineering works, FONTANA-EOD coordinates the investigations with the individual planned ground disturbances. Findings for the road's upper layers do not automatically cover a deeper manhole or a lateral service connection.
Ordnance assessment depends on where the ground will be excavated or drilled and the final depth to be reached. Road layers, utilities and manholes are therefore recorded separately.
The road construction includes formation, frost protection, drainage, verges and the final surface. The assessment records which parts actually disturb the ground and which depth matters for investigation or supervision.
Coordinate housing and infrastructure works
Sewer trenches, inspection chambers, infiltration trenches and drainage-storage facilities may reach different depths from the road's upper layers. Their formation levels and working areas are therefore recorded separately. Equipment access, nearby utilities and interfering objects influence the choice of method.
Establish target depth and borehole positions
Electricity, water, telecommunications, heating, gas, lighting and house connections create many crossings and separate trenches. These ground disturbances must be assessed individually so that later connections do not rely on findings that cover a different area.
Assign reports to individual utility routesAccess roads are often built in sections. For each section, it should be clear whether the area is accessible, can be investigated, has already been investigated or is relevant only to a later phase.
Document construction sections
For the defined working area, the assessment considers whether ordnance investigation during construction is suitable. Each working level is technically investigated and assessed before controlled excavation in layers with supplementary visual checks. The sequence is repeated down to the agreed formation level. Before work starts, site management and specialist staff agree the excavation layers, stop signal, authority to give instructions, reporting procedures and documentation.
Assess the surveying needed during excavation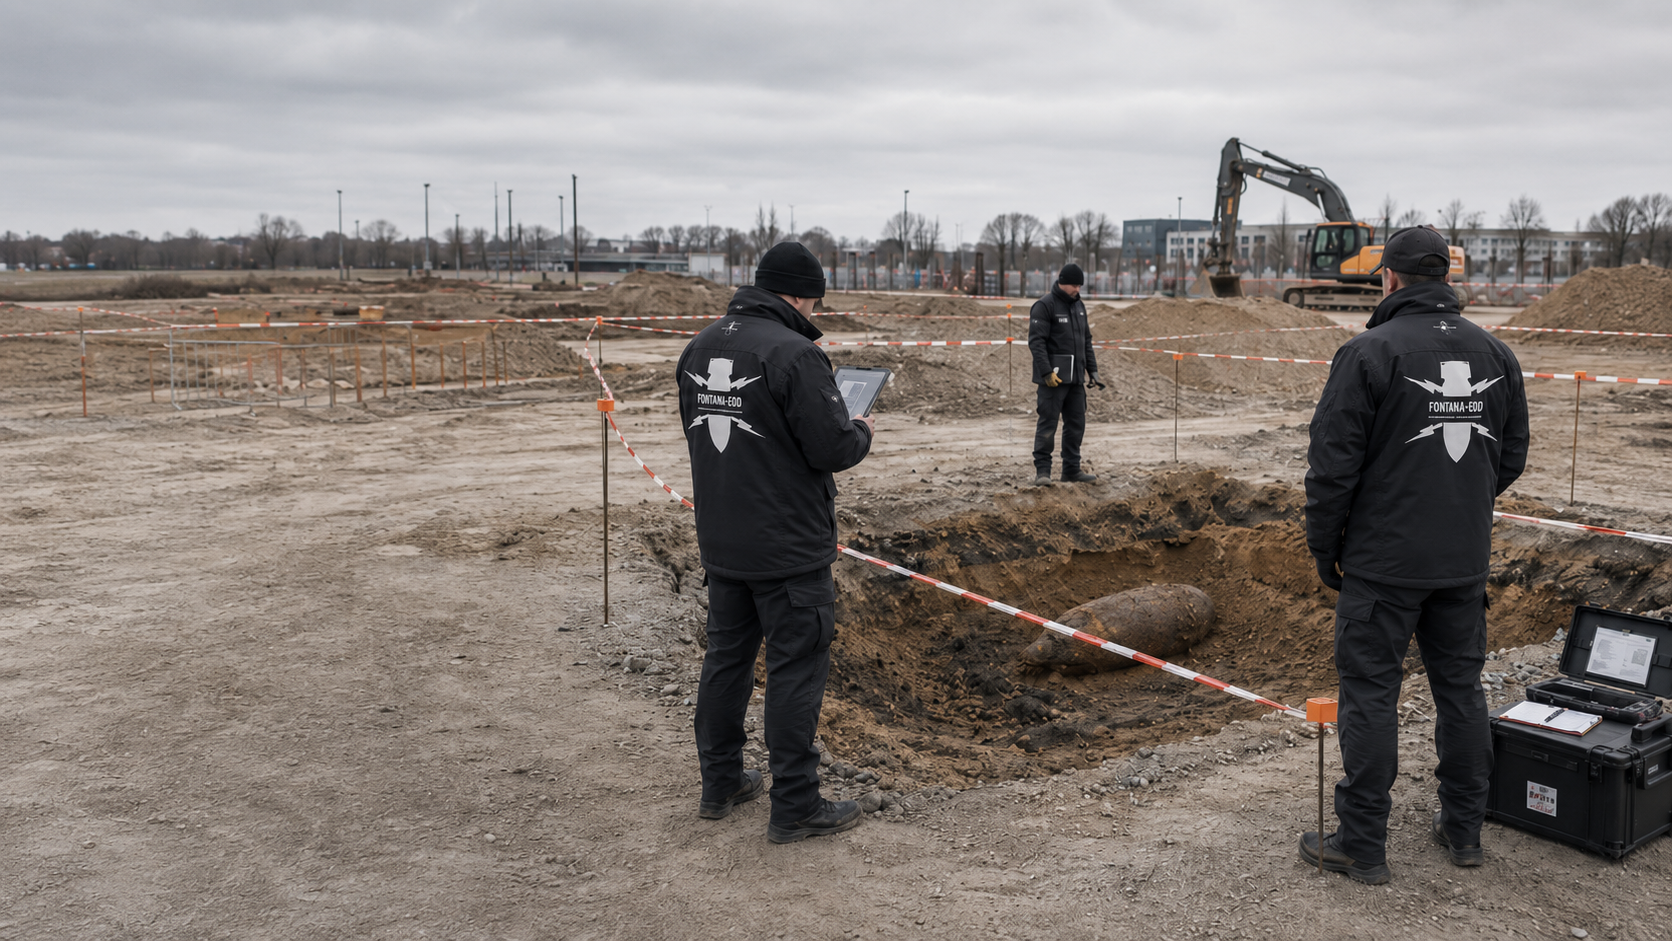
Survey anomalies are professionally evaluated and assigned to an area on the plan. If a suspicious object unexpectedly becomes visible, stop work immediately. Do not touch, move or expose it further. Leave the immediate area and keep others away without putting yourself at risk. In Germany, notify the police immediately on 110; elsewhere, use the local emergency reporting procedure. The responsible authorities determine what happens next.
Agree how findings will be handledBefore tendering and construction, the route, depths and sequence of construction sections are checked together. Missing records and outstanding investigations are assigned to the affected sections.
Once the alignment, road cross-section and construction sections are known, the investigation area can be defined. This early assessment helps coordinate aerial photograph assessment, technical investigation, access and documentation.
Send the alignments and investigation areaFormation levels, manhole depths, retaining works and working areas show the space occupied by a sewer or manhole structure. These details are compared with the documented scope of existing ordnance investigations.
Clarify manhole depthsUtility routes, crossings and house connections create numerous separate areas. The assessment considers which services will be newly installed, crossed, diverted or connected to existing networks.
Arrange an assessment of the utility sectionThe tender documents describe the area to be investigated, depths, proposed method and required documentation. Unresolved requirements, such as unavailable access or outstanding utility plans, should be stated explicitly.
Prepare evidence for procurementVegetation, existing structures, traffic, storage areas, site facilities and property boundaries can affect technical methods. Inaccessible areas must be clearly distinguished from investigated areas.
Arrange an access assessmentBefore the first ground disturbance, establish whether existing records and investigations cover the proposed working area. If they do not, agree the additional investigations needed and their requirements with site management. Time pressure does not determine whether a method is technically suitable.
Choose the specialist services needed before ground disturbanceFindings are assigned on the plan to the road alignment, relevant depths and investigated construction section. Areas that have not been investigated, or could not be adequately evaluated, remain clearly identified.
Where there are several construction sections, check which area existing findings actually cover. For later service trenches or connections, compare the documented investigation scope with their position, depth and current survey conditions.
Road substructure, sewer trenches, manholes, house connections and lighting columns involve different depths. The assessment therefore follows the depth and actual construction activity as well as the location.
Existing utilities can interfere with survey methods and also constrain construction. Their position, material, depth, clearance distances and crossings matter when planning an ordnance investigation.
Paved surfaces, ballast, asphalt, made ground, metal objects, installed structures and traffic equipment affect what survey data can establish. The investigation must suit the actual condition of the area, as well as the proposed final road design.
A plan shows investigated areas, sections that are not yet accessible and later connections. Route changes are recorded so that site management and the client can see the current investigation status.
If an unexpected suspicious object is found, stop work in the affected area immediately. Do not touch, move or uncover the object further. Leave the immediate area and keep others away without putting yourself at risk. In Germany, notify the police immediately on 110; outside Germany, use the local emergency reporting procedure. The competent authorities determine what happens next. Inform site management and the client; internal reporting must not delay the emergency call.
Reports and plans must clearly show the route section, alignment, chainage, depth and method. Procurement, site management and later maintenance teams can then understand exactly what the findings cover.
An access road adjoins building plots, apartment buildings, underground parking, green spaces and later house connections. The investigation should consider these connections while retaining the separate assessment of other areas.
Reports show where investigations took place, the depths reached, the methods used and any limitations. Designers, site management and later operators can compare these details with their own work.
Chainage, alignment, manhole locations, crossings, house connections and verges are described so that the commissioned investigation area remains clear.
Aerial photograph assessments, plans, utility records, ground information, official requirements and plan revisions are recorded with dates and references to the section investigated.
The investigation methods, access, surface, interfering objects, utilities, investigation depth and operational limitations are documented.
Anomalies, findings and limitations are linked to their location, depth, construction activity and possible follow-up decisions.
Site management needs to know which areas have been investigated, where work can continue and which areas still need separate assessment.
Access roads are later reopened for repairs, house connections and changes to utility networks. Clear documentation helps with later decisions. Where objects have actually been exposed or clearance works undertaken, the relevant finding and clearance records are included.
The report sets out the plans used, areas investigated, findings and outstanding questions. Later changes to road or utility designs can then be checked against it.
Alignment plans, levels, sewer routes, utility coordination and construction sections are linked to the plan revision used for the investigation. Later changes remain identifiable.
The depth investigated is documented against a clear elevation reference and assigned to the proposed formation, sewer invert, manhole or borehole location.
Metal fixtures, utilities, reinforcement, manhole components, old surfacing and made ground can affect survey results. The report describes where these influences occurred and how they limit interpretation.
Each finding is recorded with its location, section, chainage, depth, description and follow-up action. This makes clear whether an action concerns a single location or a larger area.
A specification needs the scope of work, required documentation and details of coordination with construction activities. The dossier can make this information available to the client and designers.
The existing documentation can provide a starting point for later house connections, additional works or utility changes, provided that its plan revision and geographical scope remain clear.
The method is selected for the particular investigation area. Factors include the surface, required depth, interfering objects, nearby utilities, access and stage of construction. These conditions determine whether one method is sufficient or several investigations are needed.
Asphalt, ballast, vegetation, unbound road-base layers, kerbs and construction traffic affect whether a survey can cover the whole area, strips or individual sections.
Existing utilities, new utility routes, crossings and house connections can mask signals and restrict clearance distances. Utility plans are therefore central to preparation.
Road formation, sewer trenches, manhole structures and house connections have different depths. The investigation must account for the relevant design depth of each construction activity.
Old surfacing, scrap metal, reinforcement, fences, foundations, street furniture and former utility routes can make surveys more difficult. The assessment must identify these influences.
The report distinguishes areas actually investigated from areas that were inaccessible or could not be adequately evaluated. Investigation requirements for later sections are assessed against their designs and the conditions present at that time.
For road alignments, chainage, alignment references, cross-sections and manhole references are often more useful than an area description alone. The documentation's level of detail must suit the construction sequence.
The process runs from the initial review of records through the technical investigation to handover to procurement and site management.
The site, alignment, construction section, road cross-section, proposed depths, utility information and contacts are collected.
Site plans, aerial photograph assessments, ground information, utility plans, historical records and known official requirements are brought together.
Road construction, sewer trenches, manholes, utility routes, house connections and verges are distinguished by the planned ground disturbance and depth.
Historical findings and existing reports inform the plan. A suitable technical method is selected for each area and depth. Investigation during construction also requires an assessment of its suitability.
Access, traffic management, restricted areas, utility protection, the construction programme and communication with site management are prepared.
The commissioned work is carried out within the defined area and documented by location, depth and section.
The specialist contractor evaluates survey data and findings, describes interference and identifies outstanding investigation questions.
The documentation is handed over to the client, designers and site management for use in procurement, excavation or further coordination.
Alignment and level drawings show the proposed road and utility routes. Chainage and formation levels help assign investigation findings to individual works.
Road alignments have different requirements from individual building plots. Linear ground disturbances, varying depths, numerous utility crossings and documentation usable section by section are particularly important.
Chainage, construction kilometre references, sequences of manholes or named sections help locate findings. The report must show which section each finding concerns.
The design depths are specified for sewers, utility services and house connections. Whether an adequate investigation is possible from the surface also depends on the ground, interference, target objects and access.
Utility crossings, house connections, road junctions and later additional works need particular attention. They should be clearly marked on the plans.
A plan does not always reflect the conditions on site. Existing surfacing, storage areas, traffic, vegetation and structures can change how work is carried out.
Chainage, width and formation levels are compared with the documented investigation area. Lateral service connections, larger manholes and additional working areas are recorded separately. A report is applied only to the parts of the road project that its geographical and technical scope covers.
Assign investigation findings to the road cross-sectionThe surface, ground, existing utilities and accessible working area affect the investigations possible. Deeper manholes, borehole locations or sections with substantial interference may need a different approach from the road construction. These tasks are agreed with designers and site management before the relevant ground disturbance.
Assess depth-related investigationBefore ground disturbance, existing ordnance records are assessed and suitable investigations agreed for the relevant areas and depths. Where preliminary investigation is limited, the suitability of ordnance investigation during construction is assessed.
Historical records, aerial photographs, old plans and former uses are assessed in relation to the route.
Assess suspected ordnance along the alignmentSewers, manholes and deep service trenches are considered alongside investigation requirements and the construction sequence.
Coordinate depths and borehole locationsWhere preliminary investigation is limited, assess whether ordnance investigation during construction is suitable for the planned excavation. Visual checks alone do not replace technical investigation.
Assess the surveying needed during excavationBuilding plots, the new residential development, excavations, underground parking and access roads are considered together.
Assess the housing projectReports, location and section references and handovers are organised for procurement and site management.
Prepare evidenceThe alignment plan, utility plan, depths, construction sections and available records are supplied for the initial assessment.
Send project documentsFor each section, establish which investigation can cover the planned ground disturbances. Factors include the depth required, ground conditions, existing interference and access.
The historical assessment reviews suspected areas, previous uses, the route and adjoining areas. It provides a basis before technical investigation, ground investigation boreholes or civil engineering works are commissioned.
Near-surface methods may be relevant for accessible sections, verges, green strips or unpaved areas. Paving, utilities, metal objects and the stage of construction can limit what they establish; these limitations must be documented.
Magnetometry detects ferromagnetic anomalies in accessible areas. Utilities, reinforcement, foundation remains, fences and site equipment may mask the data. Interpretable areas and measurement limits are documented separately for each section.
TDEM detects time-dependent electromagnetic responses from conductive objects. The target object, soil conductivity, required depth and technical installations determine suitability for the excavation or development alignment.
GPR records reflections at material and structural boundaries and can provide supplementary investigation of utilities or installations. Soil, moisture, surface coupling and reinforcement affect data depth. A reflection does not uniquely identify ordnance.
For manholes, sewer invert levels, deeper trenches or borehole locations, assess whether a surface method can reach the required investigation depth. Where it cannot, another suitable approach must be defined. If investigation from survey boreholes is selected, their positions, grid, casing, drilling depths and documentation are matched to the planned ground disturbance and local conditions.
Where preliminary investigation is restricted, the suitability of ordnance investigation during construction is assessed for the specific working area. Technical investigation and assessment of each working level precede controlled excavation in layers with supplementary visual checks. This sequence is repeated to the agreed formation level. Working boundaries, the stop signal, authority to give instructions, reporting procedures and documentation are agreed before work begins.
A survey anomaly is not yet an identified item of ordnance. Its location and survey data are professionally evaluated. Whether and how it needs further investigation depends on the specific findings. Any required exposure or recovery of confirmed ordnance is coordinated with the permitted scope of work, local responsibilities and documentation requirements.
Documentation connects the method, depth, route section, findings and site conditions. This helps the client, procurement and site management apply the findings correctly later.
FONTANA-EOD agrees investigation areas and the work sequence with designers and site management. Reports show the areas and depths covered and any remaining limitations.
Each investigation is described for the proposed location and depth of the road construction, sewers, manholes and connections. The shared plan shows which areas have been investigated and which works still need coordination.
Agree the working approachInvestigation areas are described by alignment, section, chainage and depth.
Utilities, interfering objects, the surface, access and construction phase are taken into account openly.
Working areas, reporting procedures and handovers are prepared before the work.
Reports and plans are kept clear for procurement, site management and later maintenance.
Road and utility construction involves clients, designers, utility providers, contractors, site management, occupational safety staff and the responsible authorities.
The responsible body brings together the objective, area, budget or project requirements, procurement status and evidence needs. Clear construction areas, depths and time windows matter more for assessment than a completely finalised design.
Designers and project management provide designs, ground information, utility plans and proposed construction phases. With the specialist contractor, they establish which investigations to tender and what conditions are needed.
Contractors need information on investigated and outstanding areas. Before work begins, the proposed depths, reporting procedures and handovers are agreed with site management.
FONTANA-EOD reviews existing findings, plans the commissioned investigations and documents their results. Methods, required investigation depths and identifiable survey limitations are described for each road section.
In Germany, state ordnance disposal services and locally competent authorities carry out hazard-response and find-management duties. Their involvement is established for the project location; outside Germany, local responsibilities apply. Private specialist services support clients and project parties in preparation, execution and traceable communication.
The local public order authority and, where relevant, building control are involved according to their project responsibilities. Requirements, contacts and reporting procedures are assigned to the affected road sections.
Working areas, reporting procedures and handovers are agreed with occupational safety staff and site management. Ordnance investigation findings inform preparation for the relevant works.
Before work begins, responsibilities, working areas and reporting procedures are clarified. Investigation findings and outstanding questions are handed over clearly to site management.
In Germany, § 7 SprengG concerns the commercial authorisation for activities requiring authorisation; § 20 SprengG concerns the certificate of competence of responsible persons. Under § 1b SprengG, searching for found munitions also counts as handling them. The requirements applicable to the project depend on the activity actually commissioned and the allocation of responsibilities.
The First Ordinance to the German Explosives Act (1. SprengV) includes requirements for technical competence and state-recognised training courses. For access roads, the required qualifications depend on the specific investigation or clearance brief and the earthworks planned for each section.
DGUV Information 201-027 concerns protective measures during ordnance clearance work. DGUV Rule 113-003 concerns the dismantling or destruction of explosives or corresponding objects and also includes the disposal of found munitions. It applies according to this field of activity; it does not replace a risk assessment specific to the planned ground intervention.
Before commissioning, establish which services are planned and which permits, certificates of competence and responsibilities they require. This assessment relates to the actual activity to be carried out.
Earthworks, drilling, utility trenches and excavation require organised consideration of hazards, work areas and reporting procedures. Ordnance assessment is therefore coordinated with site management, HSE and contractors.
The German federal construction guidelines for ordnance clearance, BFR KMR, address historical and technical investigation, clearance planning, procurement and documentation within their defined federal remit. Their application to the specific road project is established separately. DGUV requirements and other project rules are considered according to the activity, ground disturbance and local responsibilities.
The project owner, designers, contractors, specialist contractor and responsible authorities have different tasks. The project file records who supplies each document, assesses findings and coordinates further measures.
If an unexpected suspicious object is found, stop work in the affected area immediately. Do not touch, move or uncover the object further. Leave the immediate area and keep others away without putting yourself at risk. In Germany, notify the police immediately on 110; outside Germany, use the local emergency reporting procedure. The competent authorities determine what happens next. Inform site management and the client; internal reporting must not delay the emergency call.
Reports, location references, measurement data, photographs and findings assessments should allow clients, site management, procurement and competent parties to follow the same progress status.
Surface, utilities, interfering objects, reinforcement, ground, moisture, access and investigation depth affect technical conclusions. These conditions are documented so results are not transferred to other areas.
After an assessment, further document analysis, surveying, excavation monitoring, clarification of findings, recovery or coordination with authorities may be needed. The specific project situation is decisive.
Alignment and utility plans describe the proposed works. Investigations and reports are matched to the areas and depths shown on those plans.
The alignment, construction section, chainage and road cross-section provide the spatial basis for the ordnance investigation.
Assess the housing construction sectionDeep service trenches, manholes and borehole locations need their own technical assessment against the proposed design depth.
Coordinate deep interventionsWhere investigation during construction is suitable, the working area, excavation sequence and reporting procedures are agreed with site management before work starts.
Arrange excavation supervisionLocation references, section, method, findings and follow-up decisions are recorded clearly for the project file and site management.
Prepare documentation

Road construction, service trenches and manholes each receive investigations covering the required areas and depths. Findings and limitations are documented for designers and site management.
Consider building plots, the new residential development, excavations, underground parking and road alignments together.
Assess the housing project
Assess suspected ordnance before route design, utility installation and civil engineering works.
Assess the suspected hazardMatch deep ground disturbances, borehole locations, manholes and service trenches to the required investigation depth.
Arrange an assessment of the required depthClarify the suitability and sequence of ordnance investigation during construction.
Agree specialist excavation supervisionOrganise reports, plan references and follow-up decisions for procurement and site management.
Prepare evidence
Supply the alignment plan, utility information, depths, construction section and records for the initial assessment.
Send project documents
The project location, road name, chainage and current section boundaries link the technical plans to existing records. Requirements and contacts are assigned to each section. Where connections change, check again how they relate to the previous investigation.
An existing report remains tied to its area, depth and the conditions at the time. For later utility work or deeper refurbishment, compare the new ground disturbance with these limits. A shared street address alone does not establish full coverage.
Check evidence against the interventionFindings, outstanding areas and revised connections use the same location references as the construction design. A clearly identified document version helps with handovers between road construction, utility trades and later maintenance.
Explore the technical principlesTechnical information
From development works to excavation: the brochure shows how to consider ordnance risks early and prepare investigations suited to the planned earthworks.
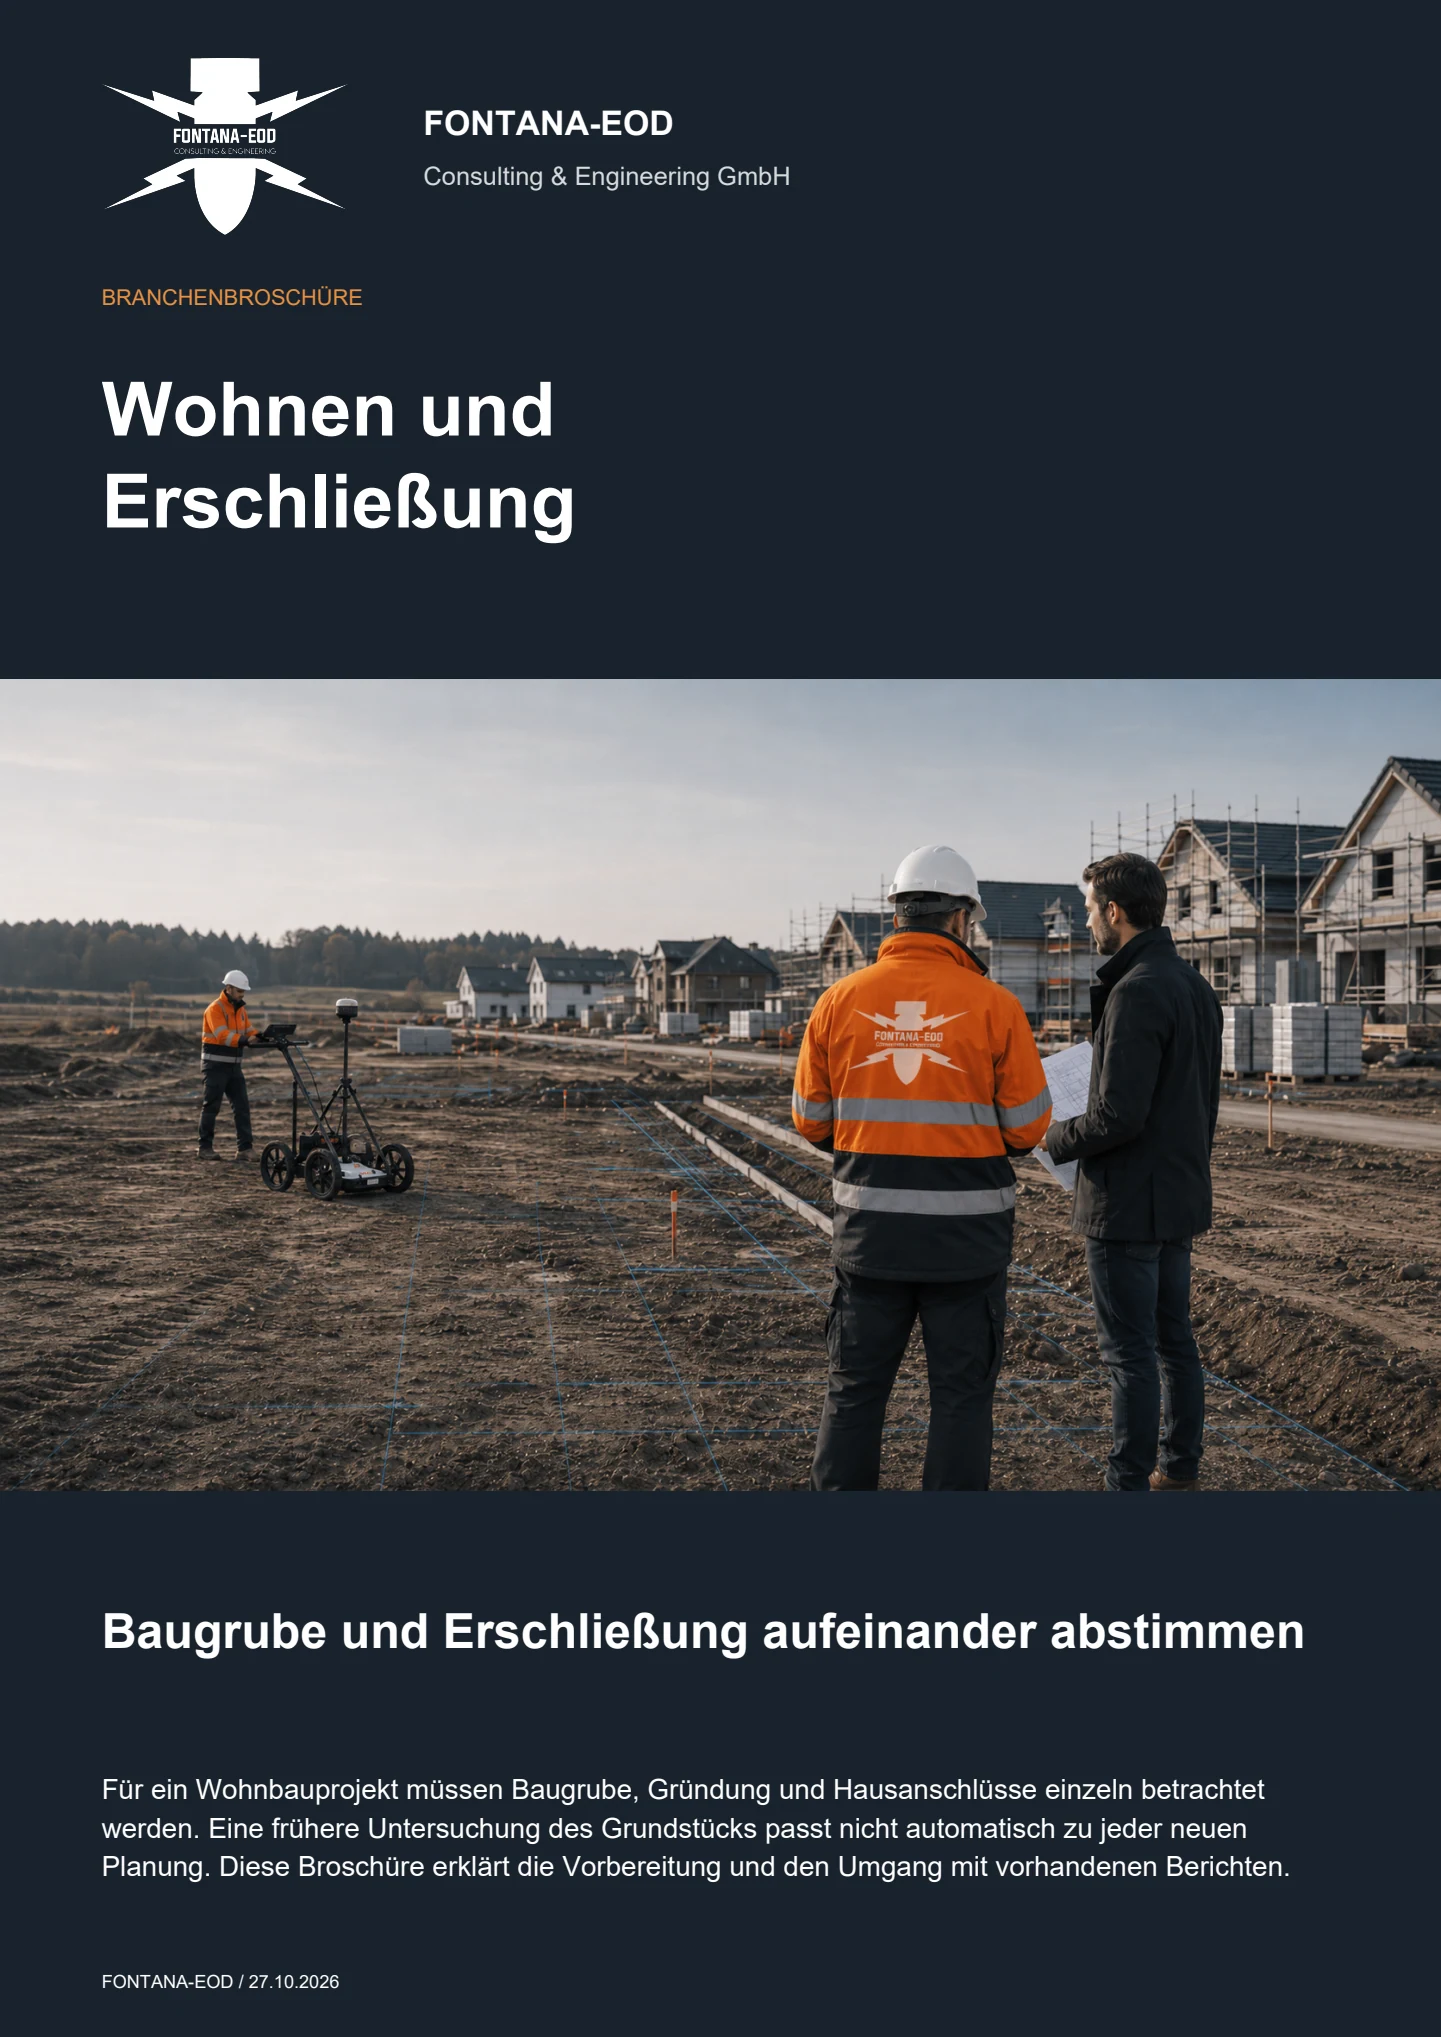
Where the suspected ordnance is unclear, assess the investigations needed for the proposed road alignments, sewers, manholes, utilities and connections. Their locations and depths, existing findings and the intended construction sequence determine which areas need technical investigation.
Useful documents include site, alignment and level plans, sewer and utility plans, manhole locations, proposed trench depths, construction sections, ground information, aerial photograph assessments, existing official requirements and information on adjoining structures. A preliminary design can also be assessed if the route and planned ground disturbance are clear.
Historical aerial photographs and records help establish the investigation needed. Depending on the ground, interference, target objects, depth and access, technical methods may include magnetometry, TDEM, ground-penetrating radar or borehole investigation. The suitability of ordnance investigation during construction is also assessed. Visual inspection of excavated material alone does not replace technical investigation.
Utilities, manholes and crossings are treated as separate areas of ground disturbance. They affect the feasibility of investigation, interference, depth and construction sequence. Areas with existing services, utility crossings, pumping stations, house connections and later additional works need particular attention.
Yes. For longer road alignments, working in sections is often useful. Investigated sections, outstanding areas, later construction phases, plan changes and adjoining connections must be clearly distinguished so that the records remain reliable during construction.
Important information includes location references, the commissioned investigation area, methods, conditions, findings, their assessment, limitations and follow-up decisions. Site management and procurement must be able to establish which route section and depth each statement covers.
If an unexpected suspicious object is found, stop work in the affected area immediately. Do not touch, move or uncover the object further. Leave the immediate area and keep others away without putting yourself at risk. In Germany, notify the police immediately on 110; outside Germany, use the local emergency reporting procedure. The competent authorities determine what happens next. Inform site management and the client; internal reporting must not delay the emergency call.
The main factors are the length and width of road sections, depths and geometry of service trenches and manholes, crossings, ground conditions, interference, utility density, access, traffic management, construction phases, existing investigations, required methods and documentation. The quotation relates to the commissioned investigation area and the services still needed.
Send the current alignment plan showing proposed depths, utilities and construction sections. Add existing investigation findings and official requirements.
Address, site plan, alignment, chainage, construction sections and affected land parcels.
Road formation, sewer invert, manholes, house connections, utility trenches, crossings and borehole locations.
Aerial-photo analysis, old plans, utility plans, geotechnical data, earlier reports and known requirements.
Tendering, civil engineering procurement, site management, HSE, operator handover or follow-up decisions.
Send the available records as completely as possible. A preliminary design can also be assessed if the location, alignment, depth of ground disturbance, construction phase and intended next step are clear. FONTANA-EOD checks which questions the records answer and which investigations or discussions are still needed.
+49 (0) 6843 - 999 499 7
info@fontana-eod.de
Alignment plan, depths and utility information
Designers, site management or project management
Route projects need clear coordination between designers, site management, utility coordinators, civil engineering contractors and specialist supervision.
Investigation and excavation supervision need accessible working strips, known utility positions, agreed traffic management and realistic time windows. If these conditions are absent, the affected section must be recorded separately.
Before work begins, utility plans should be compared with current site conditions. Unclear existing services can affect surveying, equipment and occupational safety. They should be identified before the trench is open.
Before starting a section, the client, site management and contractors should know which area has been investigated, which remains outstanding and what follow-up work is planned.
If a suspicious object is found unexpectedly, stop work in the affected area immediately. Do not touch, move or expose it further. Leave the immediate area and keep others away without putting yourself at risk. In Germany, notify the police immediately on 110; elsewhere, use the local emergency reporting procedure. The responsible authorities determine what happens next. Inform site management and the client, but internal reporting must not delay the emergency call. Construction staff must not assess or investigate the object themselves.
Route changes, additional house connections, moved manholes or revised depths may require a new assessment. The documentation must show which plan revision formed the basis of the investigation.
Planned restricted areas are coordinated with access, traffic management, material storage and machinery movements. If an area must be closed because of a finding, the construction sequence is adjusted accordingly.
Asphalting, street lighting, green spaces, drainage and house connections take place at different times. The documentation should remain clear for later trades.
After completion, access roads are often handed over to the local authority, utility provider or maintenance team. Clear investigation boundaries and depth references help with later maintenance and additional works.
Areas, access and planned ground disturbances may change as construction progresses. Before the next section begins, check which existing findings apply and which questions remain outstanding.
Before construction, alignment plans, depths, utility information, records and access conditions are brought together. Unclear investigation areas can still be included in the tender documents and programme at this stage.
Necessary investigations and protective measures are planned before ground disturbances caused by vegetation clearance, topsoil removal, site establishment or initial utility work. If these works change access or site conditions, newly accessible areas are investigated before the next ground disturbances there. Investigated and outstanding sections remain documented separately.
Sewer construction creates deep, linear ground disturbances. Manhole structures, sewer sections, crossings and excavations must be documented by depth and chainage.
Utility installation often takes place at a different time from sewer construction. House connections, crossings and secondary routes need separate assessment where they affect different areas or depths.
Road formation, frost protection and verge works may involve additional ground disturbance or remedial work. The documentation should show which stage of construction underpinned the technical assessment.
For later repairs, additional connections or extensions, the plan revision, investigated section and limits of the findings must remain traceable over time.
Technical information for later civil engineering works needs to remain usable in the specification, construction programme and site communications.
The scope should describe the commissioned road section, depth, construction activity and expected documentation. This makes clear whether the work means reviewing records, investigation, excavation supervision or assessing findings.
For quotations, describe the investigation area, access, proximity to utilities, construction sections and required documentation. Identify conditions that remain unresolved.
Survey windows, lead time for records, traffic management, restricted areas and coordination with utility installation must fit the programme. A late assessment leaves technical questions to be resolved during civil engineering works.
Designers, the client, site management and the specialist contractor should use the same plan revision. Changes to alignments, manholes, utilities or depths are recorded clearly so that later decisions do not rely on outdated information.
Daily civil engineering progress depends on excavation depth, utilities, findings, equipment and the working area. Ordnance assessment should be planned so that technical decisions and construction progress fit together.
At completion, it matters which areas were investigated, supervised or left outstanding. A clear handover helps with acceptance, transfer to the operator, later maintenance and the assessment of additional house connections.
A report's findings apply within the documented section, depth investigated and conditions described. Before further ground disturbance, this scope is compared with the new design.
A statement about one section does not automatically apply to later construction sections, secondary routes, house connections or revised utility routes.
The construction activity determines the relevant depth. Sewer inverts, road formation, manhole structures and house connections may each require different investigations.
Each method has its own conditions and limitations. The surface, interference, utilities and access determine whether it can be used effectively.
Changes made after the investigation must be assessed against its original scope. This keeps the documentation reliable.
Access roads include formation, service trenches, manholes, house connections, crossings and verges. Ordnance assessment must describe these ground disturbances separately and coordinate them in the construction sequence.
For work at road formation level, existing surfacing, ground layers, interfering objects and former uses matter. Deeper service trenches are recorded separately with their positions, depths and proposed construction sequence.
Sewer sections and manholes often reach different depths from the road's upper layers. The investigation should therefore be described by the actual depths and manhole structures as well as the alignment.
Utility services may run parallel to the road or cross it. Nearby utilities, existing structures and the stage of construction affect survey conditions. The suitable method is assessed for the specific planned ground disturbance.
House connections are often installed later or in stages. They should be included in the investigation and documentation plan so that later individual trenches can be related to the original findings.
Junctions, crossings and temporary connections change the area of ground disturbance. Site management needs to know whether these areas were included in the original assessment or need separate consideration.
Access roads may be built with phased traffic management, access to adjoining properties or building works taking place alongside them. Ordnance assessment must allow realistic working windows, restricted areas and procedures for findings.
If alignments, levels, utility routes or manhole locations change, the new ground disturbance is compared with the existing investigation scope.
After completion, responsibility for the road, utilities and verges passes to maintenance teams or operators. The documentation should show which sections, depths and construction activities were assessed.
Reliable documentation matters beyond the current civil engineering works. It supports site management, clients, operators and later connection works.
The investigated area is described by alignment, construction section, chainage, manhole, utility or area on the plan. Site management can then identify which part of the access road was covered.
Base levels, road formation, trenches, manholes and foundations may have different depths. The evidence remains reliable only if the depth assessed is clearly documented.
The method used and its conditions are recorded. This makes clear why investigation, excavation supervision or a records review was selected for the section.
Anomalies, interference, indications of suspected ordnance and follow-up decisions are described so that site management and the client can understand the next technical step.
Clear initial documentation helps when plans change. New depths, connections or additional manholes can then be assessed more precisely.
At project completion, it remains clear which information can be used for later maintenance, warranty matters, connection works and additional civil engineering works.
Where building construction takes place alongside infrastructure works, house connections change or utility work follows later, check whether existing investigations cover the additional ground disturbances.
Where building contractors, civil engineering teams and utility providers work at the same time, working areas, access routes and investigation areas must remain clearly separated. Otherwise, gaps can arise between the documented ordnance assessment and the actual ground disturbance.
House connections, street lighting, telecommunications and drainage details are often finalised later. These ground disturbances should be reassessed against their depths, locations and existing documentation.
Temporary construction roads, open trenches, backfilled utility areas and temporary storage areas change survey and working conditions. Site management should coordinate these conditions with the specialist contractor on site.
At completion, a record that work took place is not enough. What matters is the actual area, depth, plan revision and construction activity documented.
Shortly before construction begins, the plan revision, route, depths and construction sections should be checked again against the technical documentation.
Site management works from the latest approved plan. Where this differs from the assessed design, new sections, depths or connections are technically reviewed and the records updated before ground disturbance.
Before earthworks begin, the client, site management, civil engineering contractors, utility providers and specialist contractor should share the same understanding of the investigation area, reporting procedures and documentation.
Whether historical aerial photograph analysis, explosive ordnance surveying, surface surveying using GPR, magnetometry or TDEM, deep-ground surveys, downhole surveys, excavation supervision, area clearance or ordnance recovery is needed depends on the location, ground disturbance, depth, ground and existing documents. An early ordnance assessment provides clarity for tendering, programming, occupational safety and construction.
FONTANA-EOD combines its Section 7 SprengG licence, specialists holding Section 20 SprengG certificates of competence, suitable survey and clearance methods, and traceable documentation. Send the site plan, depth of ground disturbance, construction phase and existing documents for an initial technical assessment.


