Project pathway
The quickest route to the right decision.
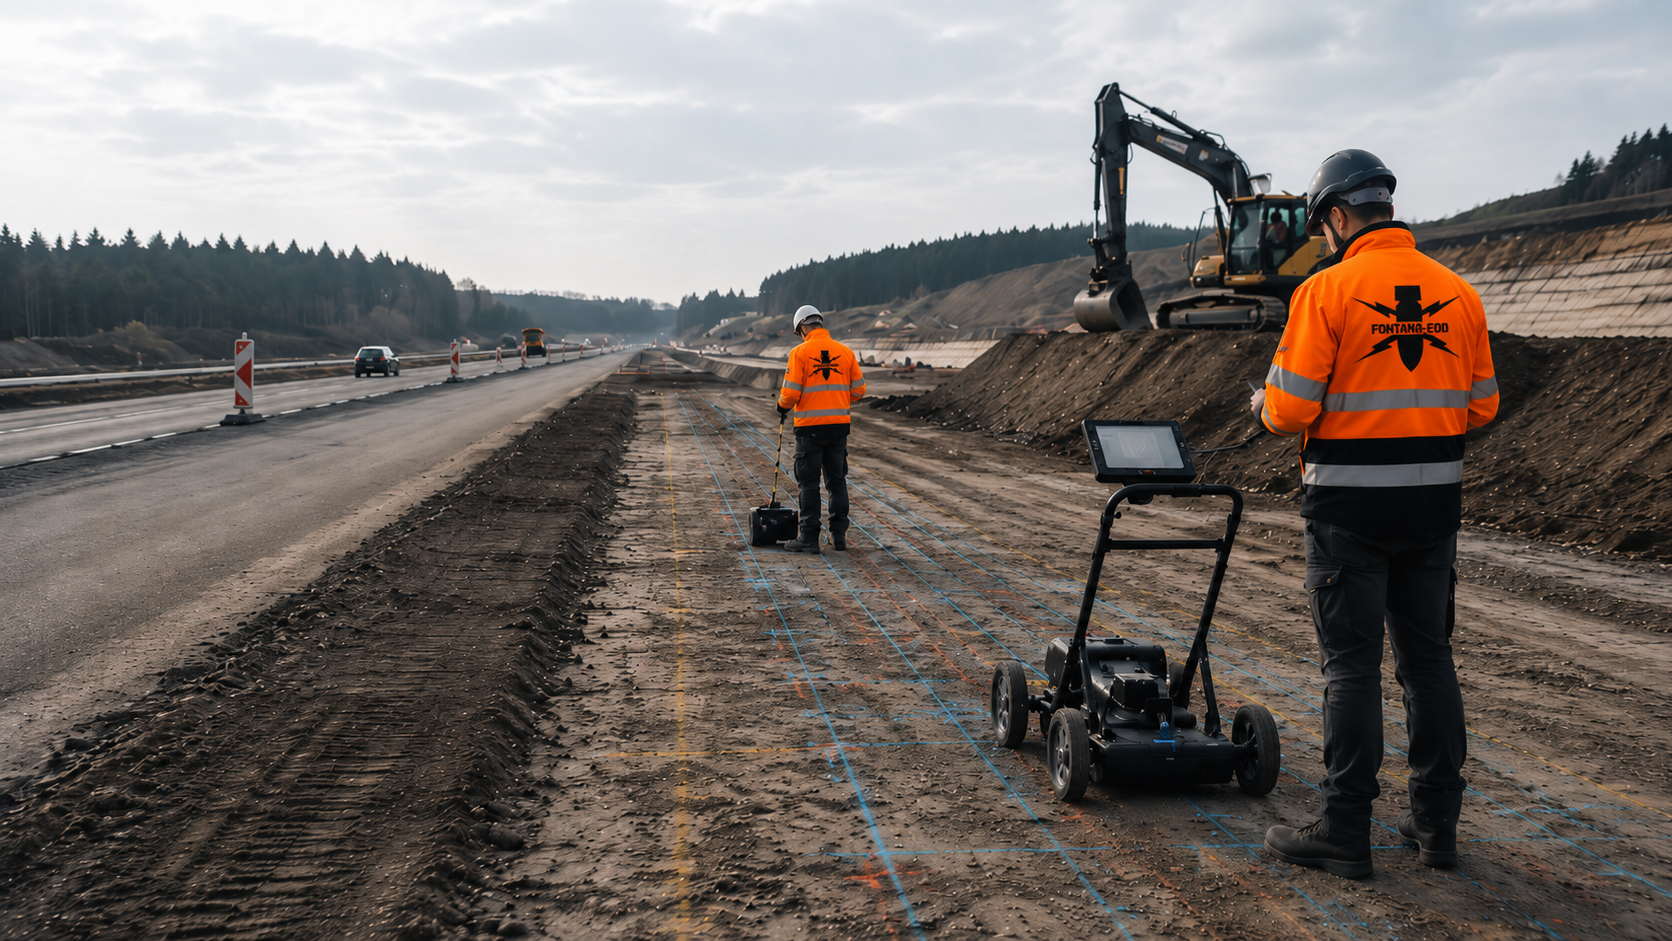
For a noise barrier, both the long construction strip and individual pile, drilling and foundation points must be considered. FONTANA-EOD uses the alignment drawing and foundation schedule to assess which investigations are needed before drilling, driving and excavation. Send the wall alignment, point schedule, target depths and working windows so that the investigation scope can be specified taking account of indications of suspected ordnance and existing utilities.
Assign chainage and the working strip.
Coordinate piles, foundations and depth.
Document the points investigated.
Before foundation work and earthworks for a noise barrier, investigation requirements are established using existing indications of suspected ordnance and the alignment and foundation drawings. Piles, strip foundations, plinths and utility trenches are considered by location, depth and installation method. Utilities, safety barriers, existing foundations and traffic affect accessibility and the suitability of survey methods. Results remain tied to the wall sections and foundation points investigated; supplementary work is planned for areas not adequately covered.
The scope of services for “Wetter (Ruhr) – noise barrier, railway/tramway project Wetter (Ruhr) / Germany · Arnsberg administrative district” comprised downhole magnetometry.
Service period: 2026-07
Service areas:Downhole magnetometry / deep-ground survey
View project details · Deep-ground and downhole surveys · Region: Arnsberg administrative district
The scope of services for “Rosenheim – DB noise barrier 2 – km 0.612–1.700 r.d.B. Rosenheim / Germany” comprised downhole magnetometry.
Service period: 2026-07
Service areas:Downhole magnetometry / deep-ground survey
The scope of services for “Rosenheim – DB noise barrier 3 – km 1.810–2.040 l. d. B. Rosenheim / Germany” comprised downhole magnetometry.
Service period: 2026-07
Service areas:Downhole magnetometry / deep-ground survey
The wall alignment, pile points, plinths, utility trenches and assembly areas form different intervention geometries. Investigation is organised so that each working volume receives its own conclusion and clear documentation.

Impact and vibratory driving transfer substantial energy into the ground. For each pile, coordinates, installation cross-section, target depth and the necessary safety zone are related to suspected ordnance conditions.
An area measurement covers a pile only if the documented investigation actually includes its required location and depth. Relocated or additional piles are checked against the documented investigation area before construction.
Deployment planning also establishes whether pre-drilling, guide templates or temporary working platforms create further ground interventions.
Investigate pile points and depthBore diameter, drilling depth, casing, drilling method and entry point determine the volume to be investigated. Existing foundations and utilities may limit drilling and survey geometry.
The point schedule, surveying and survey report must use the same identifiers so that subsequent construction remains unambiguously assigned.
Where pile lengths vary, investigation depth is derived from the current foundation schedule rather than assumed from a typical point.
Prepare drilling points with specialist input
For socket foundations, plinths and strip foundations, the focus is on excavation area, foundation depth and working space. Accessible areas can be investigated across their extent in advance.
For interference zones or inaccessible edge areas, it is assessed whether later exposure, supplementary surveying or explosive ordnance detection during construction is suitable for the planned ground intervention.
The foundation section is compared with the subsequent formwork and assembly area so that edge and working zones do not inadvertently remain unresolved.
Coordinate excavation areas
Cables, drainage, lighting or control lines often run parallel to the wall alignment and extend the actual working volume. Crossings and chambers create additional changes in depth.
Existing utilities are compared with the wall alignment on the drawing so that surveying and subsequent earthworks are not related to different alignments or drawing revisions.
Crossings and chambers receive their own section identifiers because their geometry often differs from the linear wall alignment.
Have a utility corridor assessed
Slope inclination, safety barriers, traffic space, vegetation and existing structures may restrict equipment movement and surveying. Subareas are planned according to actual accessibility.
Zones that cannot be surveyed adequately remain visible on the site plan. The possible investigation date and suitable method are established for them.
Practical survey planning also considers equipment safety, hillside location and the ability to reach points from a stable working position.
Establish access and documentationLong noise barriers are often constructed in construction sections or closure periods. Each section needs a reliable status for documents, surveying, unresolved items and handover.
Design, fieldwork and installation use the same chainage and an updated point schedule. This makes omitted or changed points identifiable.
Before each partial handover, the as-constructed drawing revision is compared with the point and section schedule investigated.
Structure section handoversExplosive ordnance investigation is linked to the project's decision date. Information needed early differs from the documentation required immediately before piling or excavation.
In early planning, the wall alignment, alternatives, available working width and historically identified areas of suspected ordnance are compared. Foundation types not yet decided are marked as planning assumptions.
The result shows which sections need further historical clarification or technical preliminary investigation.
Alternatives are assessed not only by wall location but also by accessibility for surveying, survey equipment and subsequent foundation equipment.
Delineate the corridor of suspected ordnanceOnce the pile or foundation type is established, the point schedule, target depth, diameter, installation method and safety zone are refined.
These details are used to assess whether the entire subsequent foundation volume can be investigated and which method is suitable.
A complete foundation design also identifies special points at wall ends, offsets, doors, culverts and connections to structures.
Define foundation geometryThe service area, number of points, depth, surveying, working windows, interference sources, data formats and documentation required under the contract are clearly described.
Provisional items receive a technical trigger so that it is clear when they are needed and which services tenders include.
The costing basis distinguishes standard services from technically triggered additional measures such as replacement boreholes or anomaly investigation.
Prepare the service specificationVegetation, safety barriers, site establishment, existing elements and traffic management affect accessibility. Before deployment, it is established which areas are actually surveyable and safely accessible.
Deviations from the planned condition are incorporated into the survey and construction sequence before work starts.
Clearing the working area, surface preparation and utility marking are coordinated with the survey sequence. Necessary investigations and protective measures are planned before ground disturbance during vegetation clearance, demolition or breaking out; later survey access is assigned its own investigation date.
Coordinate the working areaIf pile positions, the wall alignment, foundation type or construction sequence change, it is checked whether the existing documentation covers the new working volume.
For altered points or depths, it is assessed whether supplementary investigations are needed. Neighbouring results are not automatically sufficient.
Site management receives a clear procedure for short-notice point relocations so that no uninvestigated foundation is installed under time pressure.
Compare design changes with the documentation statusThe report, point schedule, site plan, findings, limitations and outstanding measures are assigned to the section actually constructed.
Documentation must remain traceable after wall installation and must not be interpreted beyond the area and depth volume investigated.
For later maintenance or replacement work, the foundation points and ancillary areas originally investigated remain documented.
Specify the final documentationThe next investigation depends on existing evidence and the planned ground intervention. Historical suspicion, technical measurements and actual findings are assessed separately and then related to the proposed ground intervention.
Historical aerial photographs, maps, previous land uses and existing opinions are related to the planned wall alignment and construction sections.
The next step is a spatially substantiated assessment of suspected ordnance with a recommendation for technical investigation.
The historical assessment is versioned with the drawing revision so that a later shift in alignment does not inadvertently fall outside the corridor considered.
Open, adequately prepared areas can be investigated using a suitable geophysical method. Ground, target object and interference conditions determine the method.
The result describes survey coverage, anomalies, limitations and required point-specific or deep investigations.
Area measurements are limited to the width actually accessible on foot or by vehicle; shielded areas and interruptions appear on the results drawing.
The subsequent installation volume is defined by coordinates, geometry and target depth. First, it is checked whether the required location and depth have already been adequately investigated. Any necessary supplementary deep investigation is related to the entire relevant geometry.
Point-specific documents show which foundations were investigated and which changes trigger supplementary work.
If a borehole survey is needed, the distance between the survey borehole and the subsequent pile is also technically justified and recorded in the point documentation.
Metal installations, existing walls, safety systems and utilities can obscure survey data. The limitation is described spatially and is not treated as a result without anomalies.
For these areas, it is assessed which method is suitable after possible demolition or from another access position. Explosive ordnance detection during construction also requires technical suitability for the ground intervention.
The later demolition or excavation stage is identified in advance so that supplementary services can be included in the construction programme in good time.
A technical anomaly is first checked against known structural elements, utilities and neighbouring data. If further clarification is needed, follow-up investigation is planned for the specific location.
Exposure, clearance or recovery is carried out within the activity and responsibility framework required for that work.
Responsible persons and dates are specified for further investigation of survey anomalies. If an unexpected suspicious object is encountered, work is stopped immediately and the responsible authorities are notified without delay.
Existing reports are checked against drawing revision, wall alignment, point schedule, depth and actual construction. An earlier investigation may be usable if the entire present working volume is covered.
For changed or additional foundations, it is assessed whether supplementary investigations are required.
The applicability of an older report is assessed particularly carefully if the ground surface, fill or wall alignment has changed since the investigation.
Usable documentation links historical evidence, wall alignment, foundation points, survey conditions, findings and follow-up measures. Each conclusion remains limited to the area actually investigated.
The project designation, road, construction section, chainage, wall alignment, coordinate system and current drawing revision form the spatial basis.
Changes during construction are updated with dates and responsibilities.
The spatial reference is written consistently in all schedules and drawings to prevent chainage errors between design and construction.
Each pile, borehole point or foundation section receives a unique identifier with target depth, diameter and installation method.
The point schedule must match surveying, survey data and subsequent construction.
Typical and special points are distinguished because wall ends, structural connections and changes in level often have different depths.
Historical assessment, utility drawings, existing structures, earlier surveys and known finds are documented with their scope.
Contradictions or missing documents remain visible as unresolved clarification items.
Known technical installations are assessed according to their data quality; an unverified as-built drawing does not automatically establish a reliable location.
Method, grid, borehole geometry, surface condition, accessibility, ground, interference sources and working windows are described for each section.
Only this allows a specialist assessment of the significance of results.
Weather, surface preparation and equipment position are recorded where they affect survey quality or access to individual points.
Anomalies, known interference sources, zones that cannot be surveyed, exposures and unresolved items are brought together at their precise locations.
Each limitation is assigned a suitable follow-up measure and investigation status.
Unresolved items receive a specific timing reference to the next construction phase and remain visible in the register until resolved by specialists.
The report identifies which wall sections and foundation points were investigated and with what result.
Limits of conclusions and further measures are stated clearly for site management, the client and the project file.
The attachment structure allows a post or plinth section to be linked to the investigation and construction status at the time, even years later.
Long linear projects need a consistent documentation structure. Sources, point identifiers, survey data and handovers are recorded so that later design changes can also be assessed traceably.
Site plans, foundation documents, utility data, historical assessments and authority conditions are recorded with their revision and origin.
This keeps the basis of each investigation decision identifiable.
The register also contains the planned decision date so that missing background information is available in good time before the relevant construction section.
Coordinates, chainage, pile identifiers and investigation status are maintained in an updatable schedule.
Relocated, omitted or additional points receive a clear change note.
Changes in chainage and alignment offsets are explicitly marked in the file, rather than communicated only through drawings.
Raw data, evaluation versions, borehole parameters and field logs are assigned to each point or section.
Technical interruptions and quality limitations remain recorded throughout the data chain.
Survey data are retained in their original and processed forms so that later questions about the evaluation process can be answered.
Anomalies, exposures, confirmed findings and subsequent decisions are documented with location, date and type of work.
Unresolved items are immediately identifiable for designers and site management.
The measures history distinguishes technical repeat measurements, exposure, specialist evaluation and final resolution.
Handovers describe the stage of investigation reached and the specific working volume covered.
They do not provide conclusions for adjoining or deeper areas and are reassessed when designs change.
A section handover explicitly identifies which special points or edge zones are not yet included in the next working step.
Reports, drawings, schedules and handover documents are brought together in a consistent attachment register.
The project file allows each wall section and foundation point to be traced unambiguously to the documented result later.
The archive is structured so that later repair or replacement work can refer back to the documented point reference.
The sequence is adapted to design maturity, foundation method and construction sections. Investigation, evaluation and handover of results are scheduled before each construction section.
The wall alignment, chainage, foundation concept, working width, construction dates and required decision are taken from the current drawings.
Historical assessments, utility data, surveying, ground investigation documents and existing documentation are checked for spatial agreement.
Historical indications are related to the wall alignment, pile points, plinth and excavation areas; data gaps are assigned a clear clarification task.
Areas, pile points, boreholes and excavation zones are planned separately according to depth, target object and survey feasibility.
Access, traffic management, utility marking, surveying, instructions and working windows are agreed before field deployment.
Area or deep investigation is carried out with clear point and section assignments; inaccessible zones are documented.
Survey data, known installations, anomalies and limitations are checked for technical plausibility against the foundation and construction objective.
The report, point schedule, site plan, outstanding measures and limits of conclusions are prepared as a binding basis for the next construction phase.
Technical planning must represent the actual installation or excavation volume. A line on a site plan is insufficient where piles, boreholes and foundations have different depths and diameters.
For explosive ordnance investigation, the wall is divided into sections with clear chainage references. Each foundation point receives coordinates, an identifier, foundation or pile type, target depth, diameter and proposed installation method. These details define the volume requiring specialist assessment before construction.
Impact driving, vibratory driving and drilling differ in energy input and working geometry. Subsequent equipment positions, trial pits and auxiliary boreholes may also create additional ground interventions. The investigation scope is therefore not determined solely by the pile centre.
Utilities, safety barriers, slopes, drainage and existing foundations affect survey feasibility and drill positioning. The drawing shows which zones are freely accessible, affected by technical interference or accessible only after demolition. Suitable investigation methods and possible access dates are specified for each zone.
For long wall sections, point schedules can be divided by priority and construction phase. The data structure nevertheless remains consistent throughout so that sections can be combined and later changes assessed reliably.
Wall ends, changes in level, doors, culverts and connections to bridges or retaining walls are not treated as standard grid points. Their foundation geometry may differ substantially from the other posts and is therefore recorded separately in the point schedule and survey concept.
For parallel utilities, it must also be checked whether trial trenches, utility exposure or protective measures alter the original working strip. These interventions are coordinated spatially and in time with the explosive ordnance investigation.
The beginning, end, alignment and any offsets are clearly identified.
A reference to the slope or carriageway alone is insufficient if drawing revisions use different alignments.
Diameter, length, foundation width and working space determine the investigation geometry.
Socket foundations, anchors and auxiliary boreholes are also considered where they disturb the ground.
Drilling, impact-driving or vibratory-driving methods are documented with maximum depth and any possible inclination.
The investigation must cover the subsequent path of the structural element.
Known utilities, reinforcement, safety systems and existing piles are recorded by location.
They affect both survey evaluation and the practical drilling of survey boreholes.
Working strips, closures, equipment positions and safe access are checked against survey planning.
Inaccessible areas are assigned to a later construction phase or an alternative measure.
Drawing revisions and additional points are checked against existing documentation before construction.
The update records which data can be retained and which points require new investigation.
For special points at structural connections, portals or changes in level, separate investigation is useful where the foundation type or depth differs from the wall's standard system. Installation openings, stair connections and transitions to bridge structures are also recorded as separate foundation and working areas. Their depths, axes and construction phases are incorporated separately into point and section documentation.
Compare existing documents on suspected ordnance and earlier investigations with the wall alignment and lateral working areas. Relocated piles, additional foundations or altered access may affect different areas from those in the original drawing revision.
Compare existing documentation with the current alignmentInvestigation selection requires point identifiers, locations, foundation dimensions and target depths. Utilities, safety barriers and existing foundations are considered as possible limitations. For each point, it must be clear which volume can be investigated and where further clarification remains necessary.
Assess depth-related investigationThe methods measure different properties and relate to different area or depth volumes. Combining them is useful where each service answers a clearly identified project question.
Establishes whether and where historically suspected explosive ordnance exists along the wall alignment.
It does not detect objects actually present today or replace investigation of foundation points.
Detects ferromagnetic anomalies in accessible areas.
Safety barriers, utilities, vehicles and existing steel components can substantially affect measurements in the road environment.
Evaluates time-dependent electromagnetic responses from conductive objects and can supplement investigation of suitable subareas.
The target object, ground, depth and electromagnetic environment determine the conclusions achievable.
Shows reflections at material and structural boundaries and can depict installations or layer changes under suitable conditions.
A radar reflection does not uniquely identify explosive ordnance.
Investigates defined point-specific and depth volumes for piles, boreholes and deep foundations.
Coordinates, survey geometry and target depth must match the actual construction.
Where explosive ordnance detection during construction is technically suitable, each working layer is surveyed and evaluated using technical methods. Controlled removal in layers and supplementary visual inspection then follow; these steps are repeated down to the agreed excavation base.
Excavation layers, hold points, authority to issue instructions, communication routes and documentation are specified in the work instruction before work starts. Simply watching the excavator is insufficient. Conclusions apply only to the layers and sections actually investigated.
The point schedule, investigation methods and required documentation are specified before work starts. The report shows which foundation volumes were investigated and where questions remain unresolved.
FONTANA-EOD starts with the wall alignment, foundation type and decision required. The entire route is therefore not treated with one uniform method; each working volume is assessed according to depth, interference conditions and construction phase.
Before field deployment, point schedules, surveying, existing utilities and accessibility are checked. Changes and missing information are clarified with designers and site management before the affected points are investigated.
During the work, survey data, field logs and point identifiers remain linked. Anomalies and technical limitations are identified spatially and translated into a specific subsequent decision.
The conclusion applies to the documented wall section and investigated foundation geometry. It is not transferred to additional points, greater depths or changed methods.
For long wall sections, fixed dates are agreed for exchanging point schedules and investigation results. Designers, surveyors, explosive ordnance surveyors and installers thus receive the same point status on defined dates; later corrections can be limited specifically to individual sections.
The alignment, point schedule, depth, method and information required are specified before work starts.
Surveying and construction design are related to the same data revision.
Method selection considers the target object, intervention depth, ground and technical interference.
Survey data, findings and limitations remain assigned to each section.
Interference zones and inaccessible areas receive an identifiable follow-up measure.
The documentation answers the project question for site management and the client.
Not every foundation point is accessible at the same time. Link the point schedule with the proposed working windows and construction sequence. This shows which investigations must be completed before drilling, driving or excavation.
Survey data, the report and construction drawings use the same point identifiers. Unresolved depths and unrecorded edge zones remain assigned to each location. The handover also shows which plinth and utility works were considered alongside the foundation points.
The client, designers, surveyors, utility coordinators, contractor and specialist company need the same alignment and point information. Depending on project location, public authorities have different tasks from the privately commissioned specialist service.
Defines the wall section, project objective, programme and documentation required. Provides existing documents and commissions the necessary specialist services.
Where several work packages are involved, the client ensures consistent chainage and handover rules.
Translates the project into an alignment, pile and foundation schedule, target depths, working volumes and construction phases.
Design changes are communicated so that their effect on existing survey documentation can be assessed.
Maintains coordinates, setting-out, utility routes and current existing-condition data.
Unclear or contradictory locations are clarified before drilling and surveying.
Construct piles, foundations, plinths and associated earthworks to the agreed geometry.
Relocations, additional points or changed installation methods are reported before construction.
Assesses suspected ordnance and documents, plans the commissioned investigation and documents results and limitations.
The specialist service remains tied to the agreed area and depth volume.
In Germany, the ordnance disposal services of the federal states and the locally competent authorities carry out hazard-response and find-management duties. Their involvement is established for the project location; outside Germany, local responsibilities apply.
The local public order authority and, where applicable, building authority are involved according to their project-specific tasks. Conditions and contacts are assigned to the actual wall section. If ordnance is found, the responsible authorities determine the next steps.
Requirements depend on the activity, foundation method, project location and ordnance findings. Risk assessment, qualifications, work organisation and documentation are therefore related to the specific construction section.
In Germany, § 7 SprengG concerns the commercial authorisation for activities requiring authorisation; § 20 SprengG concerns the certificate of competence of responsible persons. Under § 1b SprengG, searching for found munitions also counts as handling them. The requirements applicable to the project depend on the activity actually commissioned and the allocation of responsibilities.
DGUV Information 201-027 supports clients, designers and contractors in risk assessment and specification of protective measures for explosive ordnance clearance work. Working areas, personnel, equipment, communication and possible ordnance finds are considered for the specific project.
The Baufachlichen Richtlinien Kampfmittelräumung contain requirements for historical and technical investigation, clearance concepts, procurement and documentation within their defined federal remit. Their application and specific contractual significance for each noise barrier project are established separately.
Impact driving, drilling and vibratory driving can introduce substantial mechanical loads into deeper ground layers. The relevant foundation volume must therefore be assessed by specialists before work starts, and documentation must relate to the actual geometry.
If an unexpected suspicious object is encountered, stop work in the affected area immediately. Do not touch or move the object or expose it further. Leave the danger area and keep others away without putting yourself at risk. In Germany, notify the police immediately on 110; outside Germany, use the local emergency reporting route. The responsible authorities determine the next steps. Then inform site management.
Work preparation also considers whether foundation works take place under live traffic, in night-time windows or in sections alongside already installed wall panels. These conditions affect access, communication and the sequence of investigation services.
The First Ordinance to the Explosives Act (1. SprengV) includes, among other things, requirements for specialist knowledge and state-recognised training courses. For noise barriers, required qualifications are determined by the investigation or clearance service actually commissioned.
DGUV Rule 113-003 concerns the dismantling or destruction of explosives or corresponding objects and also includes the disposal of found munitions. It applies according to this field of activity; it does not replace a risk assessment specific to the planned ground intervention.
The company, responsible persons and remit must match the activity actually performed.
The foundation method, energy input, working space, utilities, traffic management and protective measures are assessed together.
The number of points, depth, method, surveying, quality and documentation required under the contract are clearly specified before procurement.
Site management, project managers and responsible authorities receive a procedure agreed in advance for dealing with anomalies.
Foundation geometry, the basis for suspicion, qualification requirements and documentation objectives are translated into a service specification that allows tenders to be compared.
Setting-out, utilities, access, equipment use, lines of instruction and changes to the drawing revision are checked.
Stop work immediately, do not touch, move or expose the object further, leave the immediate area and keep others away without putting yourself at risk. In Germany, notify 110 immediately; outside Germany, use the local emergency contact procedure.
The documents shown link wall design, fieldwork and construction. An unambiguous reference to the current foundation and construction section remains essential.
The drawing shows pile points, plinth sections, utilities and inaccessible zones within a common reference.
Place the wall alignment within road design
Source evidence and data gaps determine where technical investigations are prioritised.
Review historical evidence of suspected ordnance
Deep foundations receive their own survey and evaluation documentation.
Investigate deep foundation points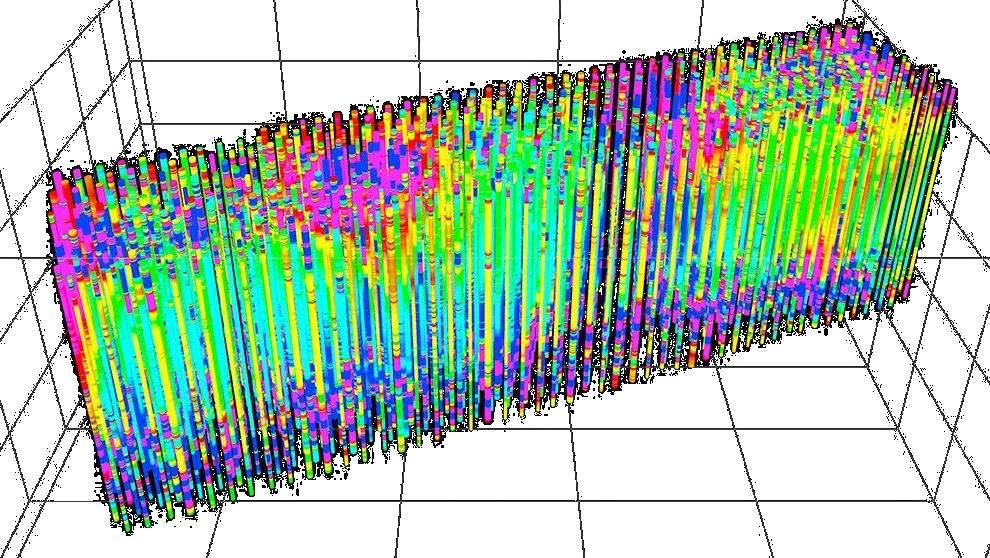
The grid and survey paths are derived from the actual installation volume.
Coordinate borehole geometry and survey paths
The conclusion applies exclusively to the working volume actually supervised.
Provide specialist supervision of foundation excavation
Site management and the client receive a clear section status.
Document section status and the final report

Historical assessment of suspected ordnance, investigation of deep foundation points, detection during construction and documentation are related to the same wall section. For other construction tasks, use the sector overview.
Plan road, sewer and civil engineering works involving crossings, drainage and foundations according to construction section and depth.
Assess the wall's road context
Relate historical sources to the wall alignment, foundation points and section-by-section construction.
Establish suspected ordnance conditions along the wall
Investigate pile, borehole and special points according to coordinates, target depth and installation method.
Investigate the wall's foundation points
Assess whether explosive ordnance detection during construction is suitable for open plinth and foundation areas.
Coordinate excavation along the wall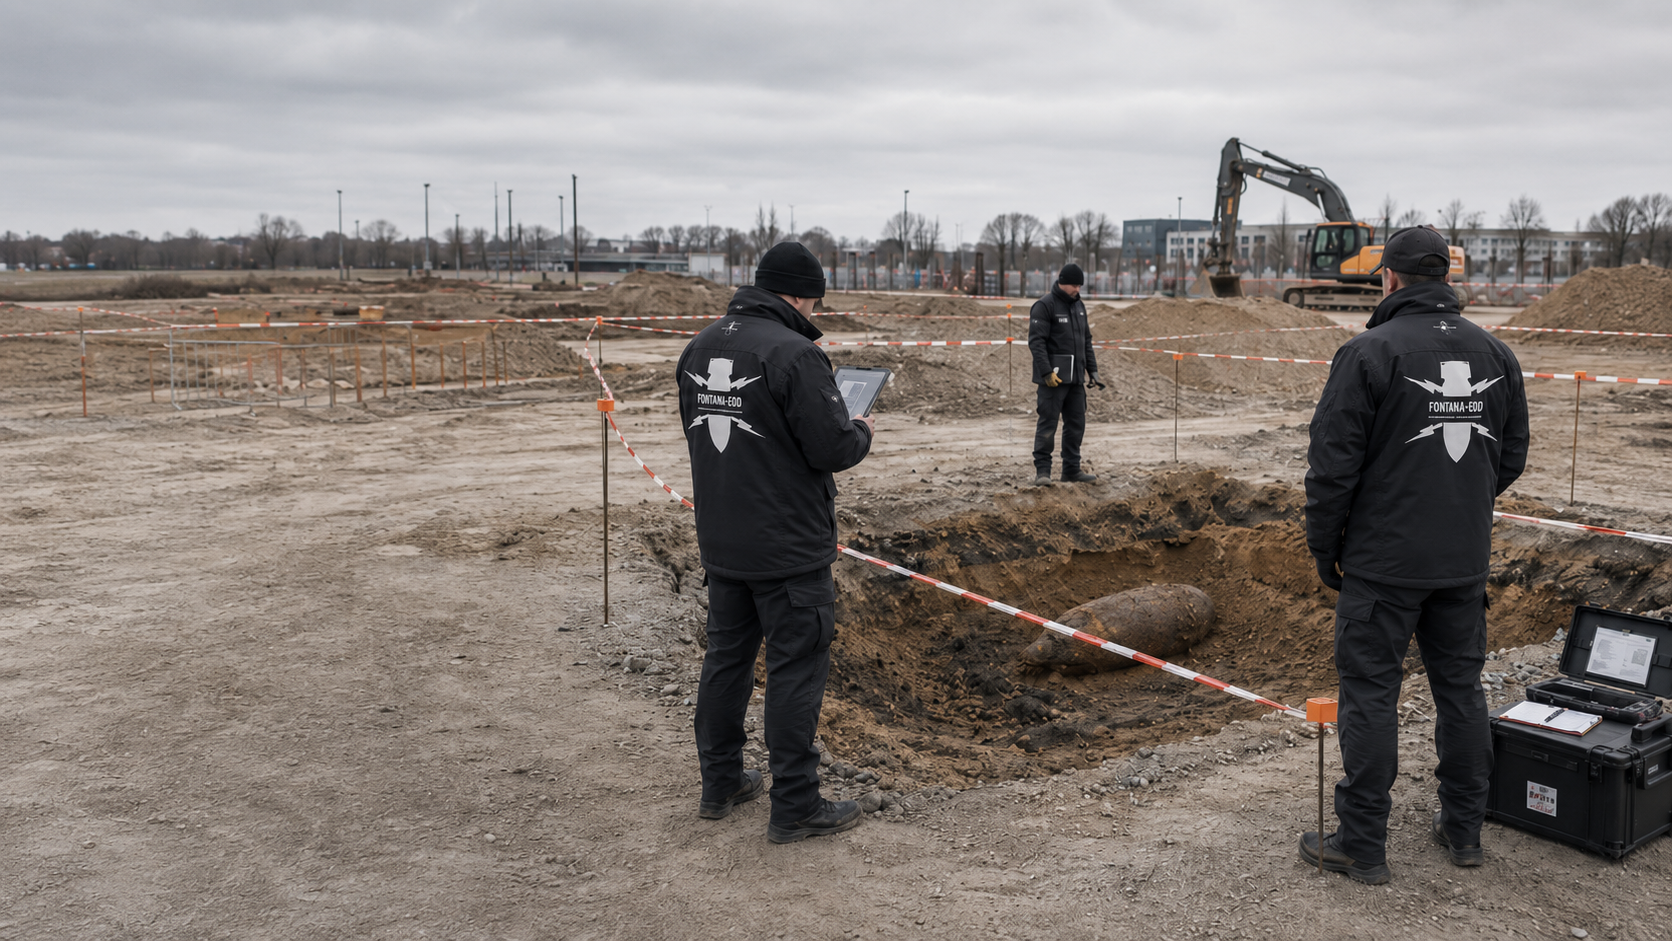
Coordinate recovery of confirmed ordnance with the permitted activities and local responsibilities.
Obtain specialist assessment of findings locations
Combine pile schedules, chainage, survey data and section handovers into a reliable project file.
Document wall sections
Consider the project location and state-specific interfaces for planning and communication of finds.
Check responsibilities at the project location
Provide the wall alignment, foundation system, utilities and construction dates for an initial specialist assessment.
Enquire about a noise barrier with documentsState the project location, road or route, chainage and wall-section identifier. The alignment drawing and point schedule must have the same revision and include lateral working areas. Existing requirements are assigned to their specific section and checked again if the wall is relocated.
An unchanged designation alone does not establish that the ground intervention is unchanged. Compare coordinates, level references and foundation data with the investigation report. A relocated or deeper pile may lie outside the volume previously covered.
Check evidence against the interventionPlinth trenches, drainage, cables and installation access routes may lie between or beside foundation points. Check whether their actual working volumes are included in the investigation. A row of investigated pile points is not used as a blanket conclusion for the entire wall corridor.
Explore the technical principlesTechnical information
How can carriageways, bridges and deep excavations be investigated for ordnance? The brochure explains preparation, suitable survey methods and supervision of earthworks.
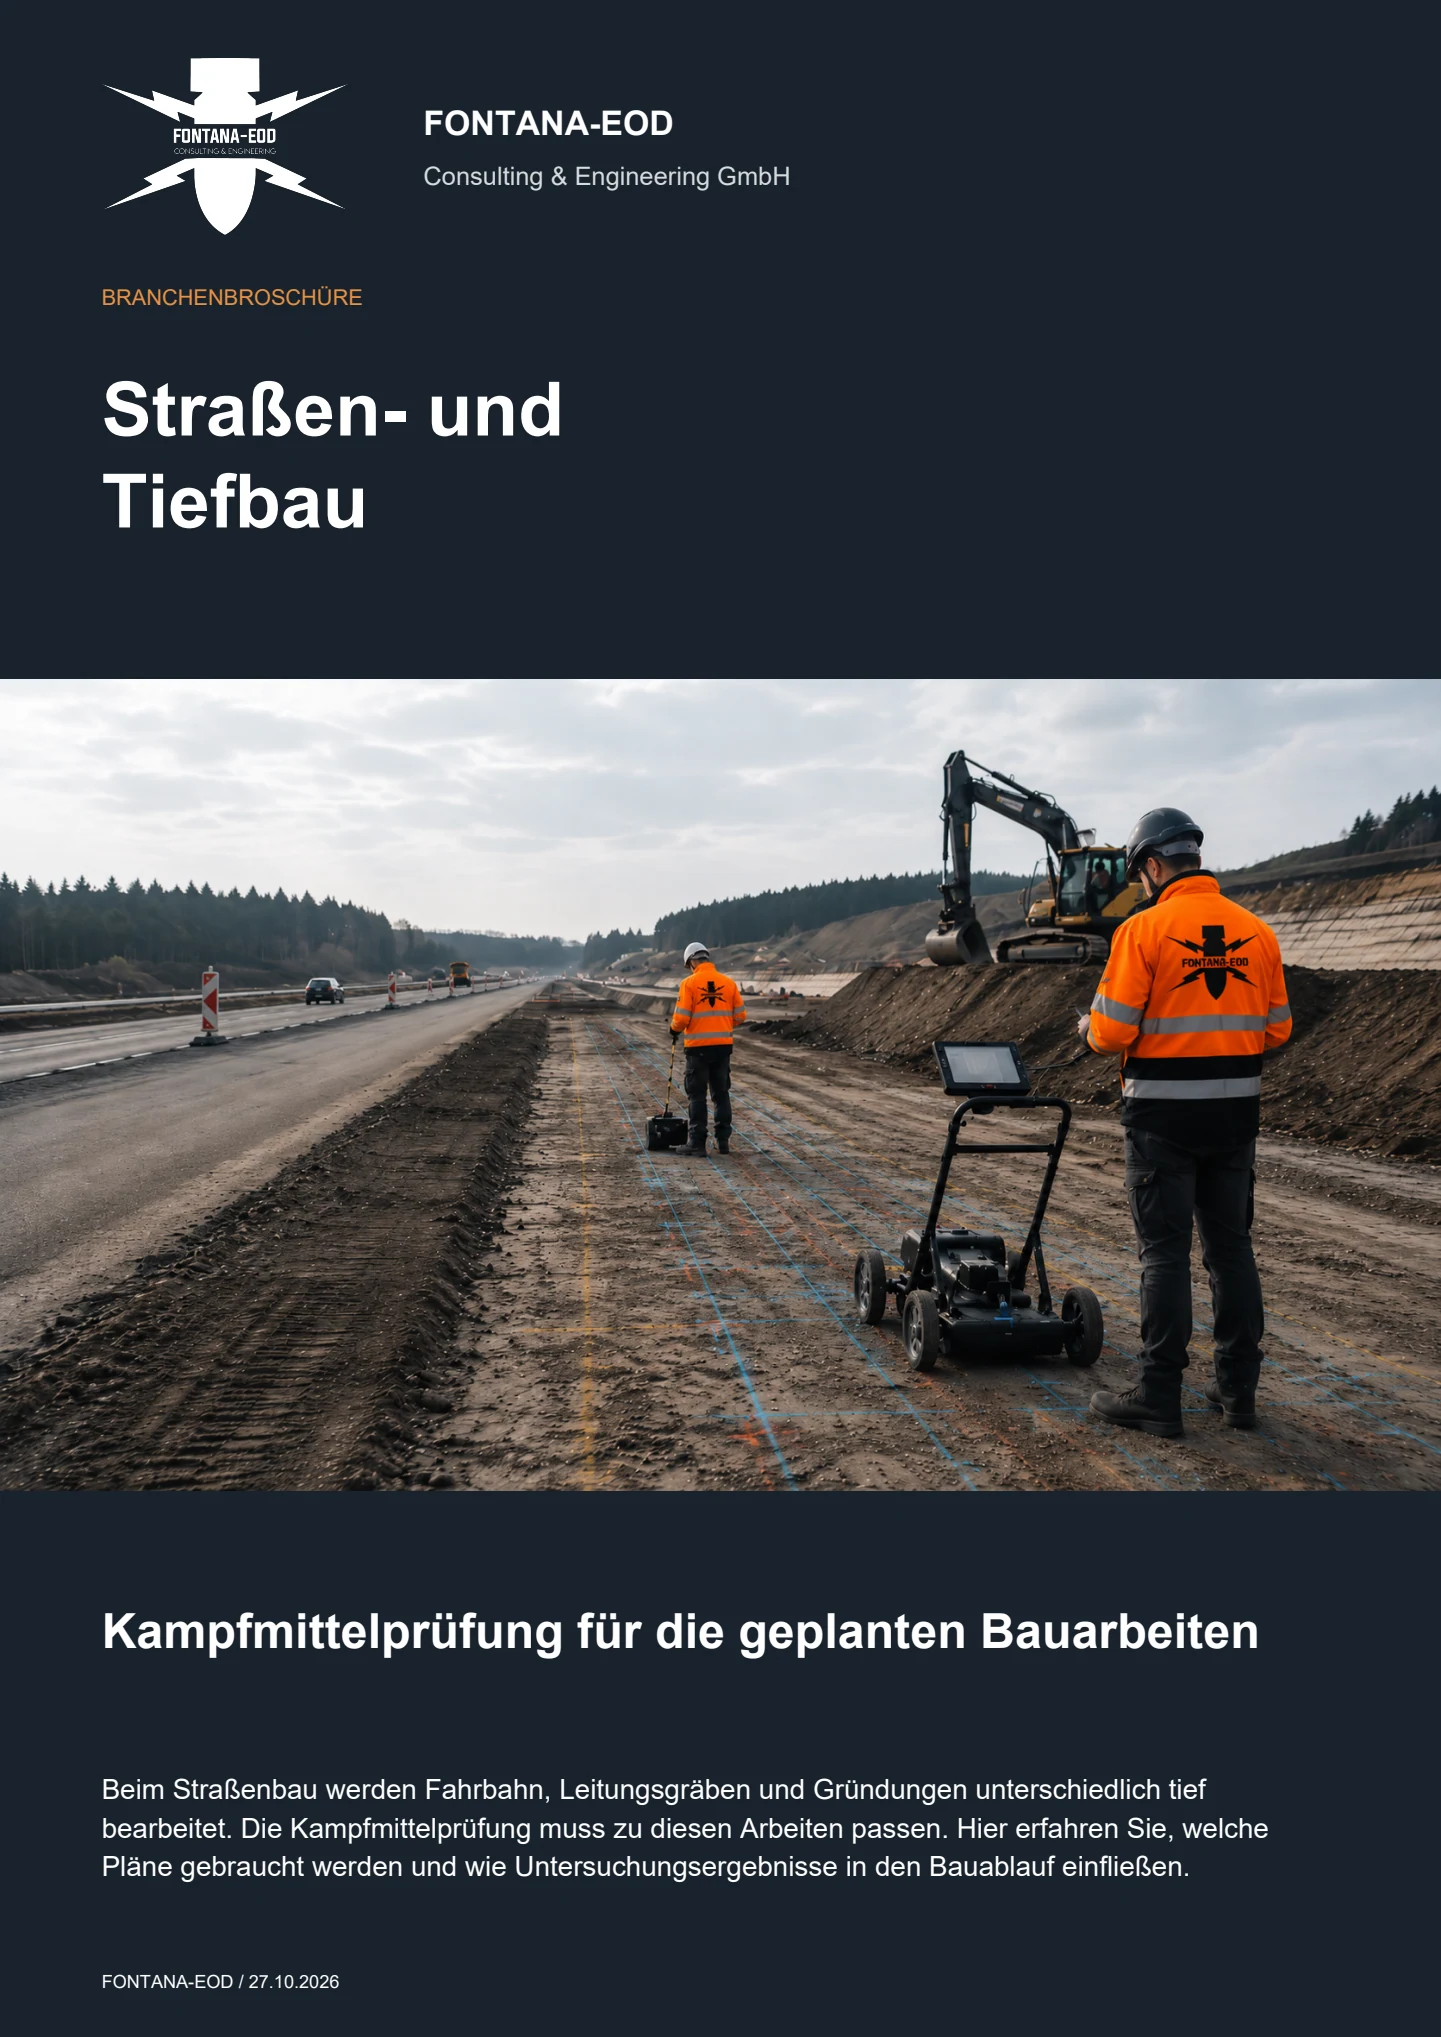
Investigation should begin once the alignment, foundation type and approximate foundation depth are established. At this stage, historical evidence of suspected ordnance, existing utilities, the working strip and construction sections can still be coordinated without substantial redesign. Before drilling, driving or excavation, it must be established which area and depth volume have actually been investigated.
This depends on the foundations and survey environment. Area measurements can cover accessible near-surface zones but do not automatically cover deep tubular steel piles, bored piles or individual foundations. For these interventions, it is assessed separately whether the required location and depth have already been adequately investigated and what supplementary work may be needed.
Required documents include a site and alignment drawing, chainage, foundation or pile schedule, target depths, installation methods, working width, construction phases, utility and as-built drawings and any existing aerial photograph assessments or information from authorities. For phased construction, priorities and handover dates should also be stated.
Information and requirements from authorities are supplied with their date, complete appendices and geographical scope. In Germany, the competent ordnance disposal service, local public-order authority and, where relevant, building-control authority are identified for the project location; outside Germany, local responsibilities apply.
Utilities, drainage, sign foundations, safety barriers, cables, bridge components and existing noise barriers affect accessibility and survey feasibility. Known installations are checked on site and on drawings. Zones that cannot be surveyed reliably receive a clearly identified follow-up measure instead of a blanket assessment.
For plinths, cable trenches or demolition sections, the technical suitability of explosive ordnance detection during construction is assessed. Each working layer is surveyed and evaluated using technical methods before controlled removal in layers with supplementary visual inspection. The steps are repeated down to the agreed excavation base. Excavation layers, hold points, lines of instruction and documentation are established before work starts. Necessary investigations and protective measures are also planned before ground disturbance during demolition. Whether deep pile points have been adequately investigated is assessed separately.
The documentation links the wall alignment, chainage, foundation or pile identifiers, areas and depths investigated, methods used, interference zones, findings and outstanding measures. It must show which foundation points were assessed for the planned working volume and where supplementary work remains necessary.
Relevant factors are wall length, number and depth of foundation points, foundation method, accessibility, traffic management, utility density, surface condition, interference conditions, construction windows, required surveying and the scope of data checks and reporting. Reliable costing therefore requires a current drawing and ground-intervention reference.
Stop work immediately in the affected area. Do not touch, move or expose the object further. Leave the danger area and keep others away without putting yourself at risk. In Germany, notify the police immediately on 110; outside Germany, use the local emergency contact procedure. Then inform site management.
An initial enquiry should show where the wall runs, which foundations are proposed and by what date the documentation is needed.
Provide the project address, site plan, chainage, wall alignment, land parcels, working strip and construction-section priorities.
Where several design options exist, identify which geometry is to be the binding basis for investigation.
A pile or foundation schedule, coordinates, diameters, target depths, installation methods and plinth and excavation dimensions are required.
Auxiliary boreholes, anchors, utility trenches and assembly areas are added where they disturb the ground.
Include utility drawings, historical assessments, ground investigation data, existing foundations, traffic phases, construction dates and existing authority conditions.
Even incomplete documents show which background information still needs to be obtained before tendering or construction.
A site plan, wall alignment, foundation type, maximum depth, number of points, planned period and existing indications of suspected ordnance are often sufficient for an initial assessment. FONTANA-EOD then identifies the information still required and the technically appropriate service scope.
For long or staged projects, the work can be organised by construction section and decision date. The data structure remains consistent along the entire wall alignment.
It is also helpful to state whether foundation and installation work will be carried out within the same work package or by separate contractors. This creates different handover points for investigated areas, foundation points and unresolved ancillary zones.
Chainage, working strip, construction sections and drawing revision.
Coordinates, type, diameter, target depth and installation method.
Utilities, safety barriers, slopes, foundations and access.
Document for design, procurement, site management or the project file.
Whether historical aerial photograph analysis, explosive ordnance surveying, surface surveying using GPR, magnetometry or TDEM, deep-ground surveys, downhole surveys, excavation supervision, area clearance or ordnance recovery is needed depends on the location, ground disturbance, depth, ground and existing documents. An early ordnance assessment provides clarity for tendering, programming, occupational safety and construction.
FONTANA-EOD combines its Section 7 SprengG licence, specialists holding Section 20 SprengG certificates of competence, suitable survey and clearance methods, and traceable documentation. Send the site plan, depth of ground disturbance, construction phase and existing documents for an initial technical assessment.


